
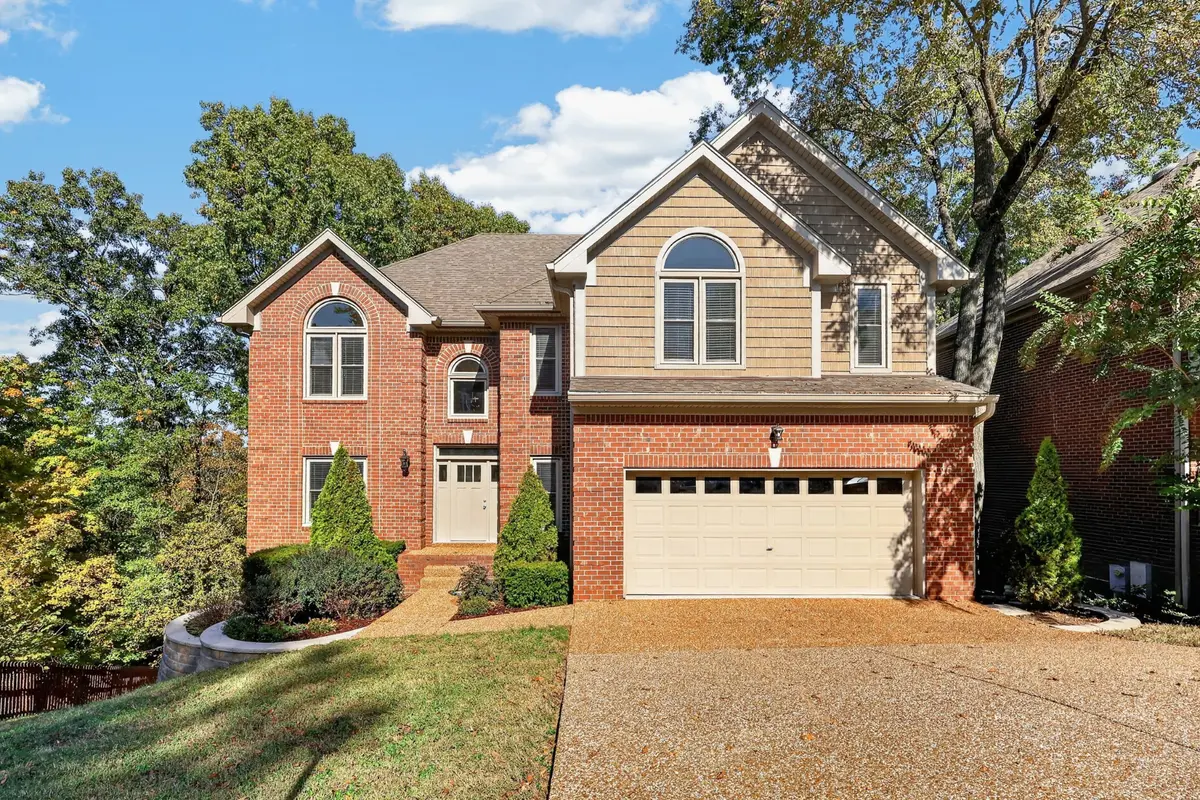

545 Rivercrest Cv, Nashville, TN 37214
REQUEST A TOUR If you would like to see this home without being there in person, select the "Virtual Tour" option and your agent will contact you to discuss available opportunities.
In-PersonVirtual Tour
Listed by Joni Miller • Wilson Group Real Estate
$ 844,900
Est. payment | /mo

4 Beds

3 Baths

3,425 SqFt


Save
$ 844,900
Est. payment | /mo
Save

4 Beds

3 Baths

3,425 SqFt

Key Details

Property Type Single Family Home

Sub Type Single Family Residence

Listing Status Coming Soon

Purchase Type For Sale

Square Footage 3,425 sqft

Price per Sqft $246

Subdivision River Crest

MLS Listing ID 3631872

Bedrooms 4

Full Baths 2

Half Baths 1

HOA Fees $35/mo

HOA Y/N Yes

Year Built 1998

Annual Tax Amount $4,680

Lot Size 8,276 Sqft

Acres 0.19

Lot Dimensions 30 X 116

Property Sub-Type Single Family Residence

Property Description

River Crest Beauty | All-Brick Home on a Wooded Cul-de-Sac with 4,600+ Sq Ft of Potential! |Tucked away at the end of a quiet cul-de-sac in Donelson's desirable River Crest Subdivision, this beautifully maintained home offers 4 bedrooms, 2.5 baths, and over 4,600 square feet of total space, including 3,425 square feet of finished living area and an additional 1,229 square foot unfinished basement | Backing to Corps of Engineers property, the wooded setting provides exceptional privacy and a peaceful backdrop, with seasonal river views from the expansive private deck | Tons of natural light throughout | Living room has a coffered ceiling with a fireplace and beautiful natural stone flooring that continues into the kitchen | Wide 5.5 inch hardwood floors add warmth and character throughout the main living areas | The gourmet kitchen is designed for the serious cook, featuring custom cabinetry, granite countertops, an island, and an impressive collection of appliances, including a 36-inch six-burner Thermador gas cooktop, KitchenAid double ovens with warming drawer, Bosch dishwasher, and Whirlpool French door refrigerator | Fresh interior paint provides a move-in-ready feel | Natural stone finishes complete every shower | Several important updates have already been completed, including upstairs HVAC (5 years), front windows (9 years), front door (7 years), and new gutters, downspouts, and vinyl-wrapped soffits (5 years) | Garage features a durable epoxy coated floor | The expansive unfinished basement offers endless possibilities for additional living space, a media room, home gym, guest suite, workshop, or abundant storage ... With solid poured concrete walls and room to create exactly what you envision, the possibilities are yours | Enjoy the combination of a private wooded setting backing up to the peaceful river, spacious living, quality construction, and convenient Donelson location | Enjoy nature | A rare opportunity to make this River Crest home yours!

Location

State TN

County Davidson County

Interior

Interior Features Built-in Features, Entrance Foyer, Open Floorplan, Redecorated, Walk-In Closet(s), High Speed Internet, Kitchen Island

Heating Central, Natural Gas

Cooling Central Air, Electric

Flooring Carpet, Wood, Tile

Fireplaces Number 1

Fireplace Y

Appliance Electric Oven, Cooktop, Dishwasher, Disposal, Ice Maker, Microwave, Refrigerator, Stainless Steel Appliance(s)

Exterior

Garage Spaces 2.0

Utilities Available Electricity Available, Natural Gas Available, Water Available, Cable Connected

View Y/N false

Roof Type Shingle

Private Pool false

Building

Story 3

Sewer Public Sewer

Water Public

Structure Type Brick,Vinyl Siding

New Construction false

Schools

Elementary Schools Hermitage Elementary

Middle Schools Donelson Middle

High Schools Mcgavock Comp High School

Others

HOA Fee Include Maintenance Grounds

Senior Community false

Special Listing Condition Standard

RealTracs IDX

Nearby Locations

Ryan Taylor

"My job is to find and attract mastery-based agents to the office, protect the culture, and make sure everyone is happy! "

GET MORE INFORMATION

Name
Phone*
Message

Go tour this home

545 Rivercrest Cv

};