
- /


4 Beds
6 Baths
5,189 SqFt
4 Beds
6 Baths
5,189 SqFt
Open House
Sun Oct 11, 1:00pm - 3:00pm
Key Details
Property Type Single Family Home
Sub Type Single Family Residence
Listing Status Active
Purchase Type For Sale
Square Footage 5,189 sqft
Price per Sqft $337
Subdivision Boura
MLS Listing ID 3611638
Bedrooms 4
Full Baths 4
Half Baths 2
HOA Fees $40/mo
HOA Y/N Yes
Year Built 2026
Annual Tax Amount $1
Lot Size 0.780 Acres
Acres 0.78
Property Sub-Type Single Family Residence
Property Description
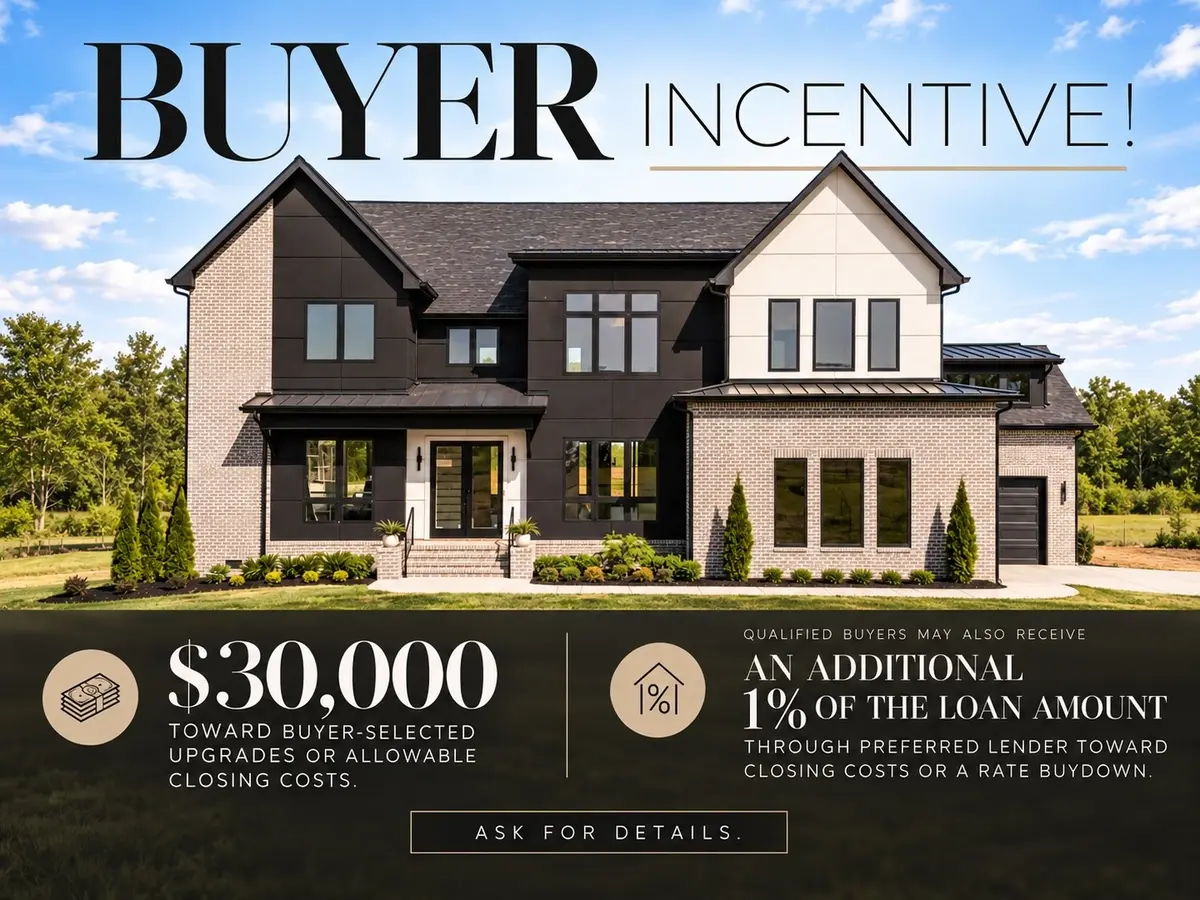
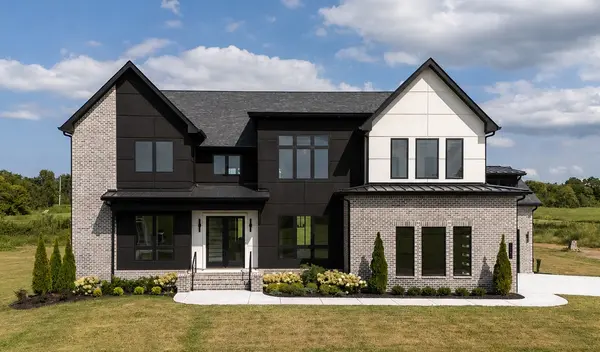
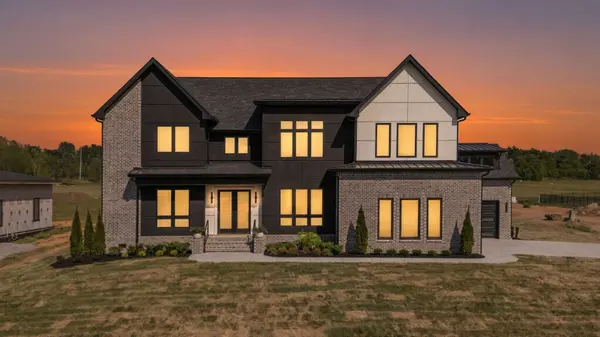
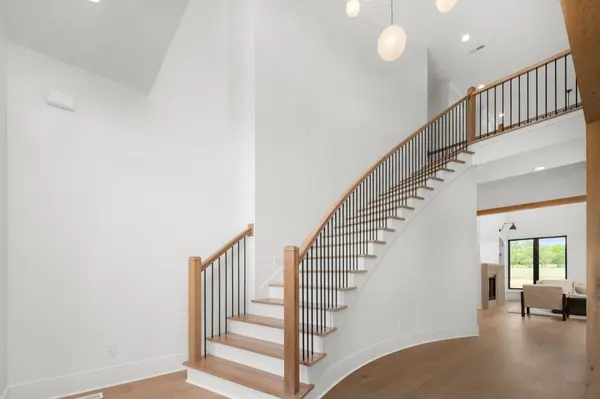
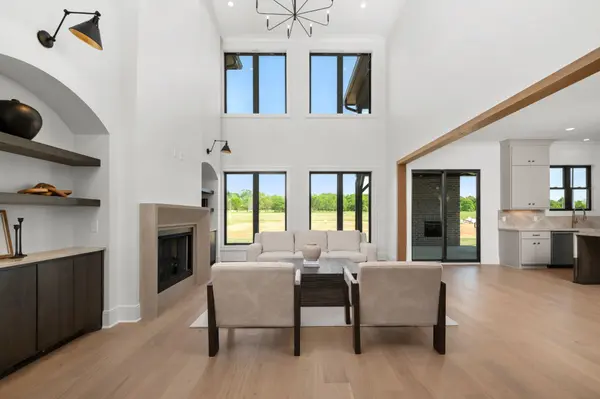
Stunning custom home showcasing white oak hardwoods, elevated designer finishes, and exceptional indoor/outdoor living. A dramatic two-story foyer with grand curved white oak staircase opens to an impressive two-story living room filled with natural light and anchored by a striking plaster fireplace.
The chef's kitchen features a KitchenAid gas range, commercial side-by-side refrigerator/freezer, Taj Mahal quartz countertops and full-height backsplash. Designed for entertaining, the home also offers a fully equipped scullery pantry with sink, dishwasher and refrigerator, plus a butler's pantry with custom bar, ice maker and beverage refrigerator.
Thoughtful architectural details include white oak case openings, a statement dining room ceiling and a color-drenched private office with 12' ceilings. Generously sized bedrooms feature en-suite baths and walk-in closets. The luxurious primary suite offers a spa-like wet room with tile shower and freestanding tub, custom closet and additional washer/dryer hookups. A spacious second laundry room is conveniently located upstairs.
Exceptional outdoor living includes a two-story covered patio with fireplaces on both levels, an additional rear patio, irrigation and a large backyard offering ample room for a pool while still preserving plenty of usable yard. Three-car garage and two laundry rooms complete this thoughtfully designed custom home.
Location
State TN
County Rutherford County
Rooms
Main Level Bedrooms 1
Interior
Interior Features Ceiling Fan(s), Extra Closets, High Ceilings, Open Floorplan, Walk-In Closet(s)
Heating Central, Electric
Cooling Central Air, Electric
Flooring Wood
Fireplaces Number 3
Fireplace Y
Appliance Built-In Gas Oven, Gas Oven, Built-In Gas Range, Gas Range, Dishwasher, Disposal, Freezer, Ice Maker, Microwave, Refrigerator
Exterior
Exterior Feature Balcony
Garage Spaces 3.0
Utilities Available Electricity Available, Water Available, Cable Connected
View Y/N false
Roof Type Shingle
Private Pool false
Building
Lot Description Level
Story 2
Sewer Septic Tank
Water Public
Structure Type Brick,Stucco
New Construction true
Schools
Elementary Schools Lascassas Elementary
Middle Schools Oakland Middle School
High Schools Oakland High School
Others
Senior Community false
Special Listing Condition Standard

Nearby Locations
"My job is to find and attract mastery-based agents to the office, protect the culture, and make sure everyone is happy! "