
- /




3 Beds
3 Baths
1,812 SqFt
3 Beds
3 Baths
1,812 SqFt
Key Details
Property Type Single Family Home
Sub Type Single Family Residence
Listing Status Active
Purchase Type For Sale
Square Footage 1,812 sqft
Price per Sqft $248
Subdivision Meadow Brook Sub Sec
MLS Listing ID 3592564
Bedrooms 3
Full Baths 2
Half Baths 1
HOA Y/N No
Year Built 1999
Annual Tax Amount $2,177
Lot Size 0.680 Acres
Acres 0.68
Lot Dimensions 41 X 251.47 IRR
Property Sub-Type Single Family Residence
Property Description
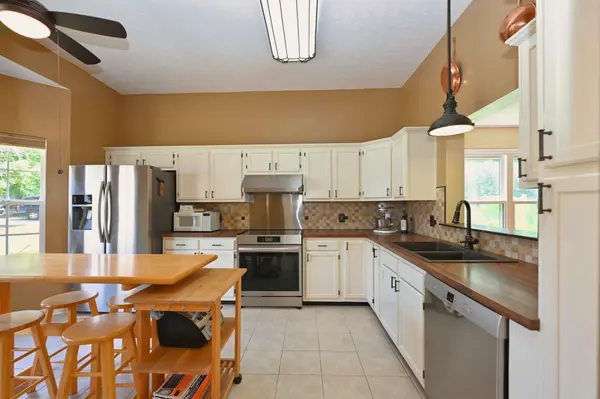
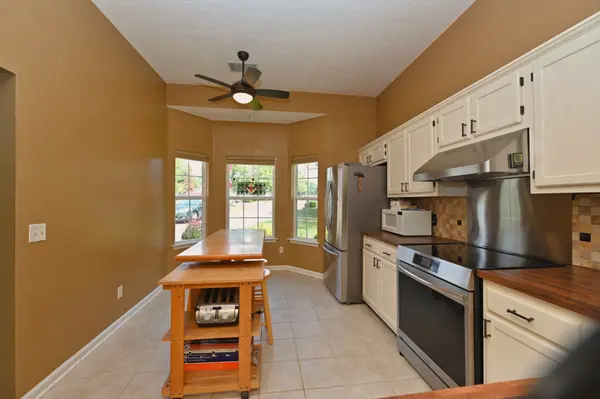
INSIDE, the residence offers a warm & functional layout that fits everyday living as well as entertaining. Openings between the charming kitchen & living space create an easy flow keeping you connected to family & guests. Generously sized bedrooms have large WICs. A wonderful flexible loft space overlooks the living area with a GFP.
Just off the main living area, the four-season sunroom will become your new happy place. Surrounded by windows, this inviting space overlooks the enclosed private garden, giving you a peaceful view of flowers & greenery in every season. It will bring natural light and a sense of calm to your daily routine.
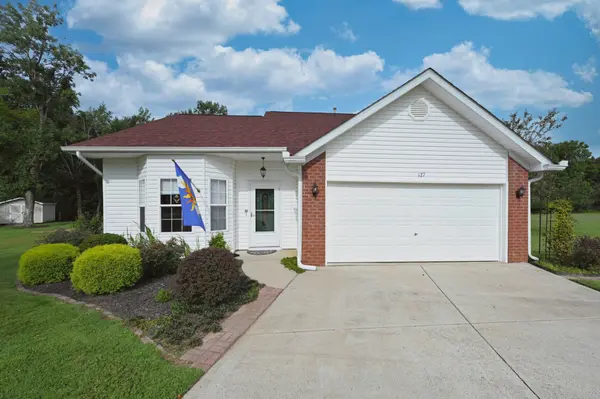
OUTSIDE, gardeners will relish tending a variety of flowers, fruits & vegetables, while also having the freedom to expand on this generously sized lot. Enjoy a 12x16 shed with workbench, windows, electricity, overhead lighting and a thermostatically controlled exhaust fan!
A remarkable 20 x 30 metal building can become the centerpiece of your hobbies or home-based business. Calling it a “workshop” barely captures what this building offers. With concrete flooring, the space is built for serious projects: woodworking, metalworking, crafting or artistic pursuits. Heating & cooling ensure year-round comfort, so you can work, create & build regardless of the weather.
Wood shelving provides ample storage for tools & materials. Generous overhead lighting & large windows provide an environment where fine detail work is as easy as tackling big, bold projects.
Or, use as a music rehearsal space, recreation room or a separate spot for kids to learn, play and explore hands-on projects away from the main house.
Location
State TN
County Sumner County
Rooms
Main Level Bedrooms 1
Interior
Interior Features Ceiling Fan(s)
Heating Central
Cooling Central Air
Flooring Carpet, Wood, Tile
Fireplaces Number 1
Fireplace Y
Appliance Electric Range, Dishwasher, Disposal, Dryer, Refrigerator, Washer
Exterior
Garage Spaces 2.0
Utilities Available Water Available
View Y/N false
Roof Type Shingle
Private Pool false
Building
Story 2
Sewer Public Sewer
Water Public
Structure Type Vinyl Siding
New Construction false
Schools
Elementary Schools Harold B. Williams Elementary School
Middle Schools White House Middle School
High Schools White House High School
Others
Senior Community false
Special Listing Condition Standard

Nearby Locations
"My job is to find and attract mastery-based agents to the office, protect the culture, and make sure everyone is happy! "