
- /
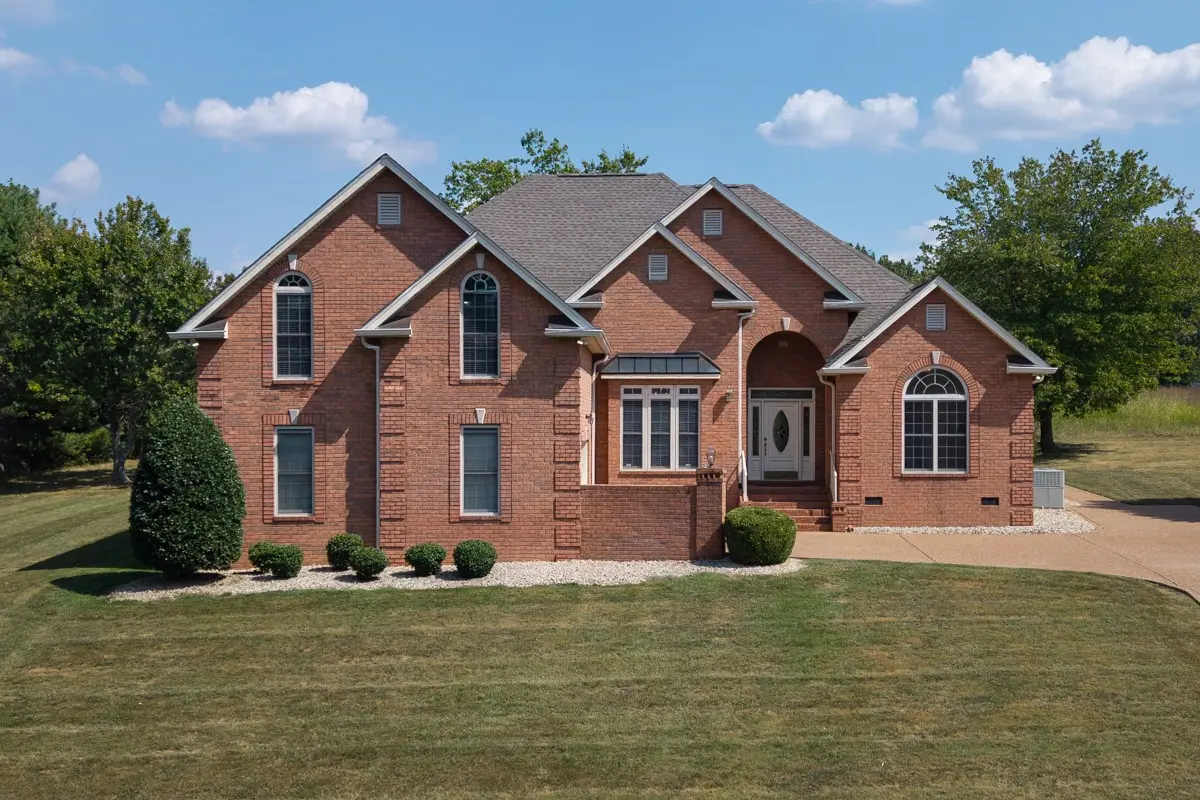
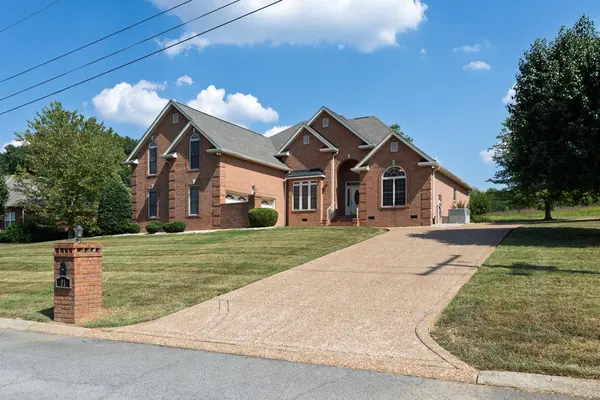
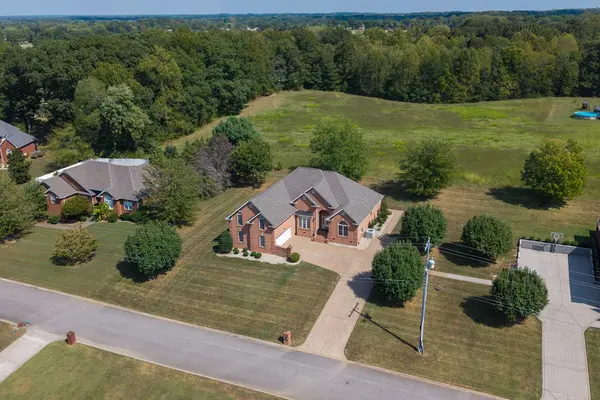

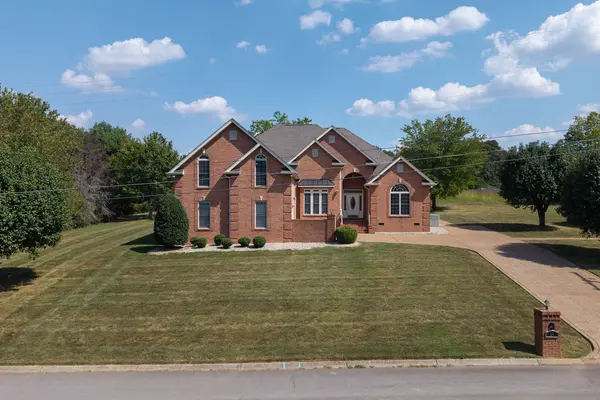

3 Beds
2 Baths
2,998 SqFt
3 Beds
2 Baths
2,998 SqFt
Key Details
Property Type Single Family Home
Sub Type Single Family Residence
Listing Status Active
Purchase Type For Sale
Square Footage 2,998 sqft
Price per Sqft $200
Subdivision Oak Hollow
MLS Listing ID 3593785
Bedrooms 3
Full Baths 2
HOA Y/N No
Year Built 2003
Annual Tax Amount $3,353
Lot Size 0.500 Acres
Acres 0.5
Lot Dimensions 150 X150
Property Sub-Type Single Family Residence
Property Description
The spacious primary suite is a private retreat featuring a tray ceiling, gas fireplace and generous primary bath. Two additional bedrooms and a full bath are located on the opposite side of the home, providing a desirable sense of separation and privacy. The oversized laundry room adds both function and storage with custom shelving and a utility sink.
Step outside to a serene backyard with private views and a covered patio ideal for relaxing or entertaining. Upstairs, a large bonus room offers flexible space for a media room, game room or private retreat. Don't miss the expansive walk-in attic with half bath—an exceptional opportunity for future finished space, home office or additional living area.
Conveniently located approximately 30 minutes from Nashville and near Oak Hills Golf Course, this home combines privacy, space and accessibility.
For a truly unique opportunity, the neighboring home at 1015 Fairways is also being offered for sale. A sidewalk connects the two properties, providing convenient access while maintaining two distinct residences. Purchase individually or explore the rare opportunity to own both—ideal for buyers seeking nearby residences, additional space or a unique two-property arrangement.
Location
State TN
County Robertson County
Rooms
Main Level Bedrooms 3
Interior
Interior Features Ceiling Fan(s), Entrance Foyer, Walk-In Closet(s)
Heating Central, Natural Gas
Cooling Central Air
Flooring Carpet, Wood, Tile
Fireplaces Number 2
Fireplace Y
Appliance Oven, Built-In Electric Range, Dishwasher, Dryer, Microwave, Refrigerator, Washer
Exterior
Garage Spaces 2.0
Utilities Available Natural Gas Available, Water Available
View Y/N false
Private Pool false
Building
Story 2
Sewer Public Sewer
Water Public
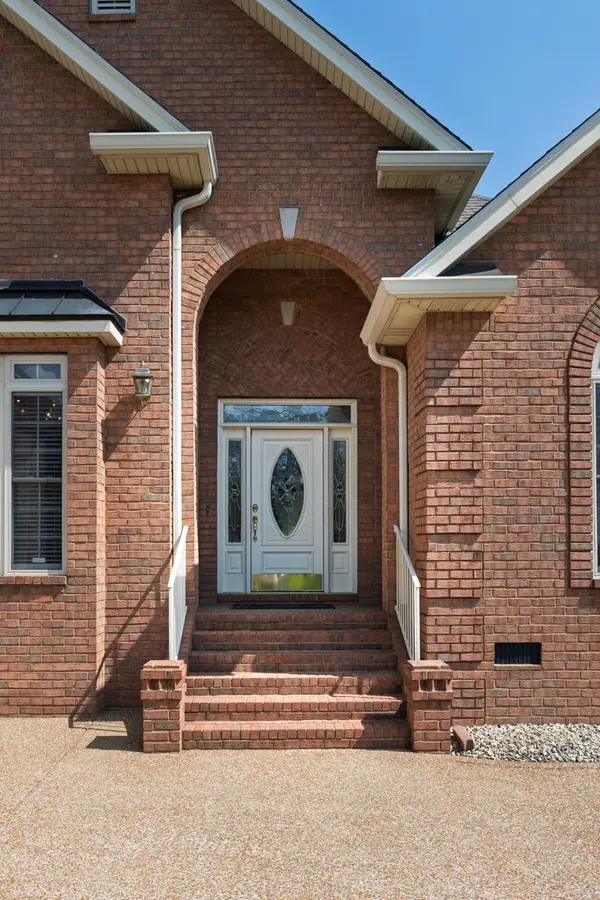
Structure Type Brick
New Construction false
Schools
Elementary Schools Greenbrier Elementary
Middle Schools Greenbrier Middle School
High Schools Greenbrier High School
Others
Senior Community false
Special Listing Condition Standard

Nearby Locations
"My job is to find and attract mastery-based agents to the office, protect the culture, and make sure everyone is happy! "