
- /




6 Beds
5 Baths
5,302 SqFt
6 Beds
5 Baths
5,302 SqFt
Key Details
Property Type Single Family Home
Sub Type Single Family Residence
Listing Status Coming Soon
Purchase Type For Sale
Square Footage 5,302 sqft
Price per Sqft $1,131
MLS Listing ID 3597423
Bedrooms 6
Full Baths 4
Half Baths 1
HOA Y/N No
Year Built 1910
Annual Tax Amount $16,619
Lot Size 0.550 Acres
Acres 0.55
Lot Dimensions 125.3 X 198
Property Sub-Type Single Family Residence
Property Description
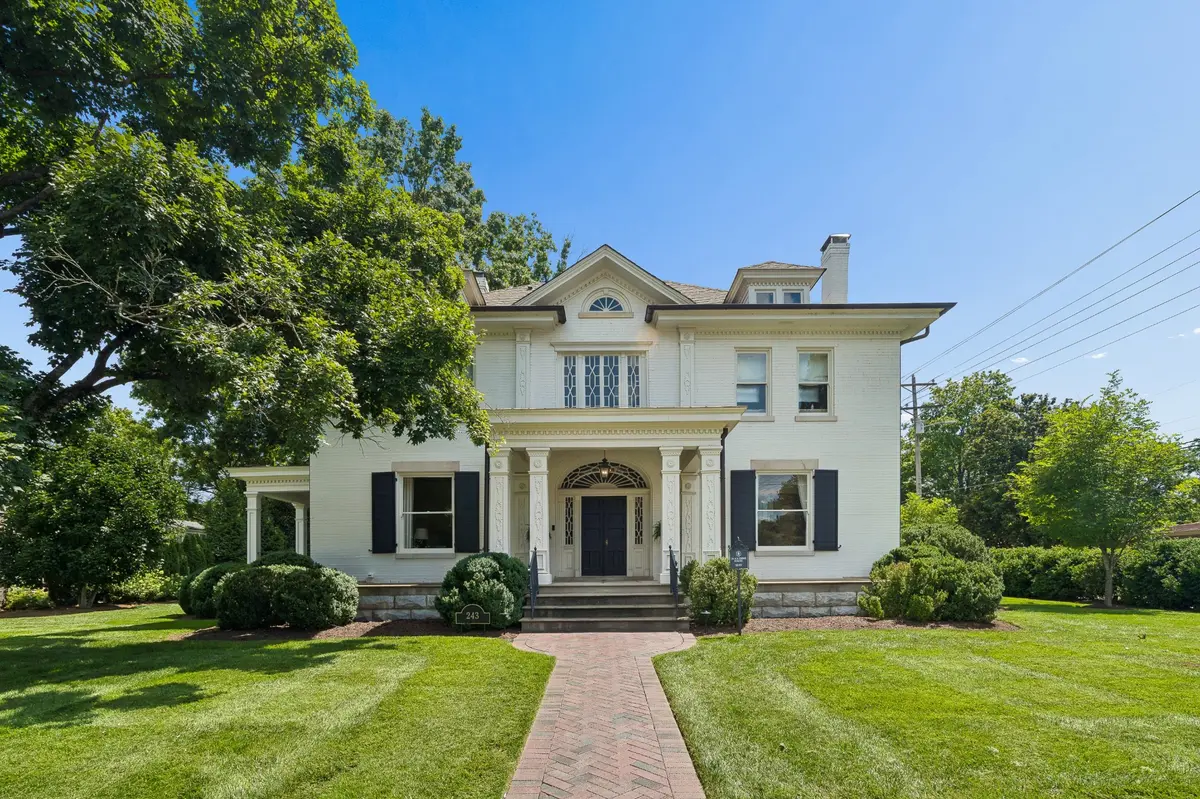
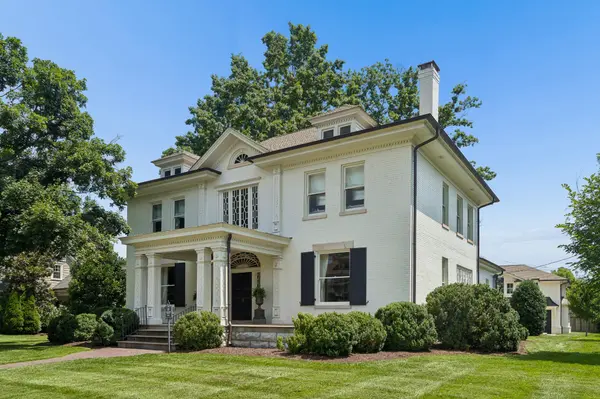
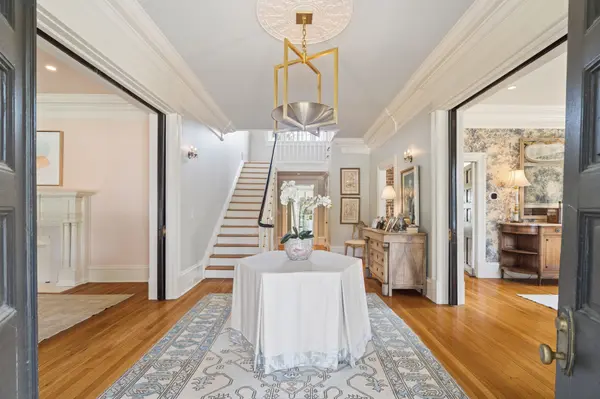
With OVER 6400 SQ FT of total living space, this 5-bedroom, 4.5 bathroom main house unfolds through elegant formal rooms, a dining room with a fireplace, a front parlor, inviting family spaces, and a light-filled sunroom. Detailed ceilings, generous windows, and lighting by Vaughan, Niermann Weeks, Urban Electric, and Visual Comfort enrich the interiors.
The kitchen brings together marble, brass accents, custom cabinetry, a generous island, and a statement range. An adjoining breakfast room looks toward the gardens. Upstairs, the spacious primary suite features extensive built-in custom luxury closets. Its bath pairs a long dual vanity and freestanding tub with a checkerboard marble floor, floral wallcovering, and a glass-enclosed shower wrapped in dramatic stone with two showerheads and brass fixtures. Plumbing selections include Waterworks, Rohl, and Toto.
Set on 0.57 acres, the grounds extend daily living outdoors with layered terraces for dining and lounging, an outdoor kitchen, a fire pit, and a lawn shaded by mature trees. A detached 1,113-square-foot, one-bedroom apartment with its own full kitchen sits above the three-car garage, which also includes a half bath. The apartment offers private space for guests or extended stays.
Historic presence, exceptional craftsmanship, and remarkable space for gathering—all in the heart of downtown Franklin.
Location
State TN
County Williamson County
Rooms
Main Level Bedrooms 1
Interior
Interior Features Built-in Features, Entrance Foyer, Kitchen Island
Heating Central
Cooling Central Air
Flooring Wood, Tile
Fireplaces Number 1
Fireplace Y
Appliance Built-In Gas Oven, Cooktop, Dishwasher, Disposal, Freezer, Microwave, Refrigerator, Stainless Steel Appliance(s)
Exterior
Garage Spaces 3.0
Utilities Available Water Available
View Y/N false
Private Pool false
Building
Lot Description Corner Lot, Level
Story 3
Sewer Public Sewer
Water Public
Structure Type Brick
New Construction false
Schools
Elementary Schools Liberty Elementary
Middle Schools Freedom Middle School
High Schools Franklin High School
Others
Senior Community false
Special Listing Condition Standard

Nearby Locations
"My job is to find and attract mastery-based agents to the office, protect the culture, and make sure everyone is happy! "