
- /


4 Beds
3 Baths
1,824 SqFt
4 Beds
3 Baths
1,824 SqFt
Key Details
Property Type Single Family Home
Sub Type Single Family Residence
Listing Status Active
Purchase Type For Sale
Square Footage 1,824 sqft
Price per Sqft $355
Subdivision Highland Heights
MLS Listing ID 3597406
Bedrooms 4
Full Baths 3
HOA Y/N No
Year Built 2015
Annual Tax Amount $3,929
Lot Size 4,356 Sqft
Acres 0.1
Lot Dimensions .1
Property Sub-Type Single Family Residence
Property Description
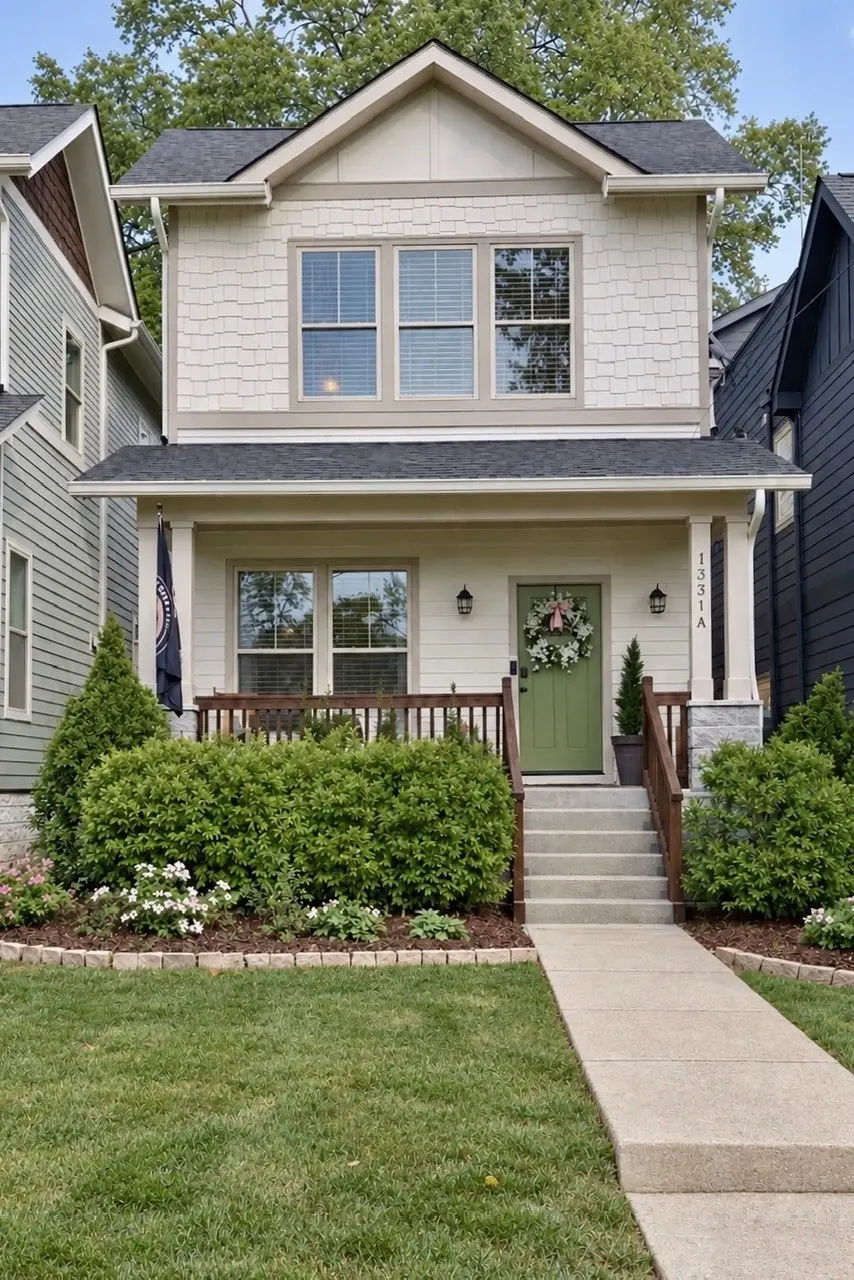
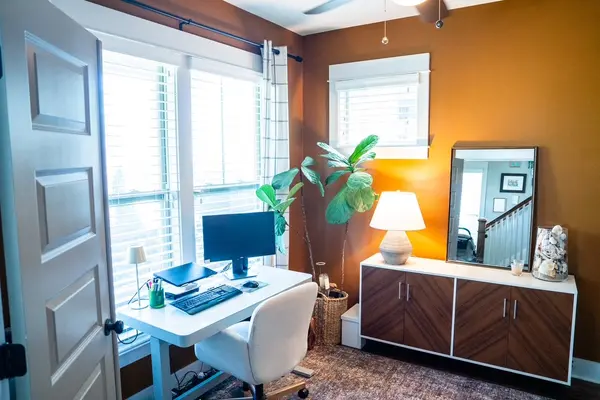
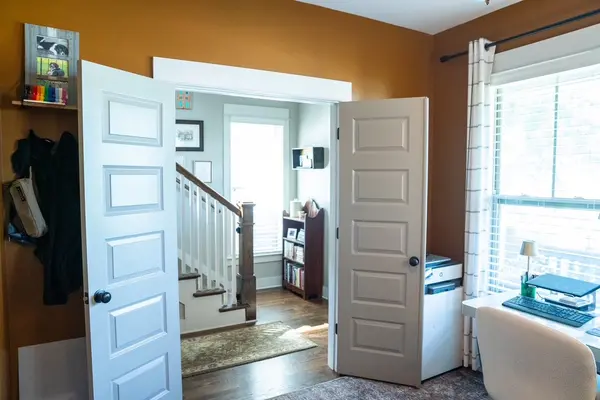
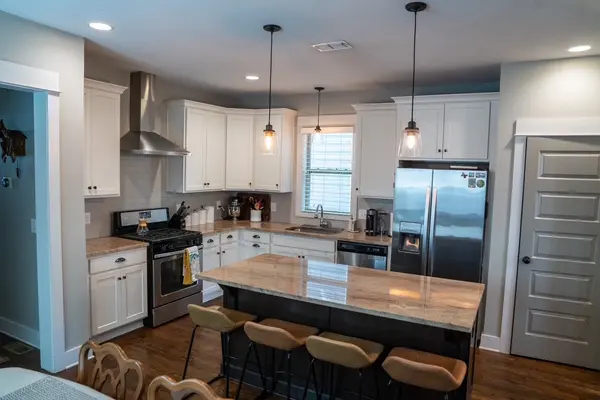
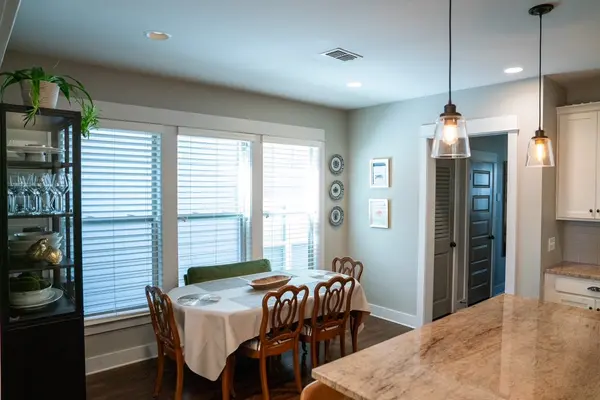
Inside, the open-concept main living area creates an easy flow for everyday life and entertaining, complemented by hardwood flooring, granite countertops and storage throughout. One bedroom and full bathroom are located on the main level, providing an ideal arrangement for guests, a home office, or multigenerational living.
Upstairs, the spacious primary suite offers a comfortable retreat with ample closet space. Two additional bedrooms provide flexibility for family, guests, work, or recreation; the fourth bedroom can also function beautifully as a bonus room.
Built in 2015 with energy efficiency in mind, the home features upgraded insulation and a tankless water heater. Outside, the deep lot provides welcome room for outdoor dining, play, gardening, or relaxing at home.
With four true bedrooms, three full bathrooms and a versatile layout in an increasingly connected Nashville neighborhood, this home offers the space and functionality today's buyers are looking for.
Location
State TN
County Davidson County
Rooms
Main Level Bedrooms 1
Interior
Interior Features High Speed Internet
Heating Electric
Cooling Central Air, Electric
Flooring Carpet, Wood, Tile
Fireplace N
Appliance Electric Oven, Gas Range, Dishwasher, Disposal, Microwave
Exterior
Utilities Available Electricity Available, Water Available, Cable Connected
View Y/N false
Roof Type Asphalt
Private Pool false
Building
Lot Description Level
Story 2
Sewer Public Sewer
Water Public
Structure Type Fiber Cement
New Construction false
Schools
Elementary Schools Shwab Elementary
Middle Schools Jere Baxter Middle
High Schools Maplewood Comp High School
Others
Senior Community false
Special Listing Condition Standard

Nearby Locations
"My job is to find and attract mastery-based agents to the office, protect the culture, and make sure everyone is happy! "