
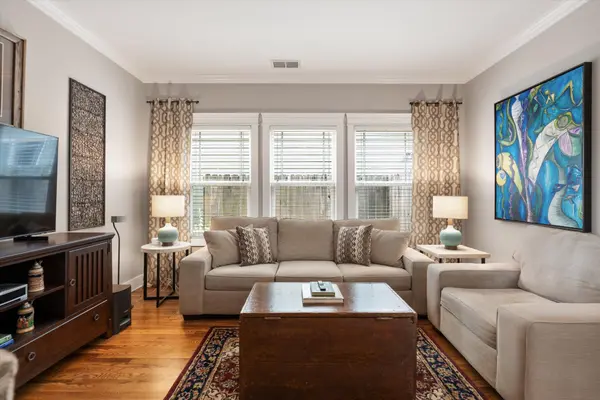

1306 Chester Ave, Nashville, TN 37206
REQUEST A TOUR If you would like to see this home without being there in person, select the "Virtual Tour" option and your agent will contact you to discuss available opportunities.
In-PersonVirtual Tour
Listed by Ty Asbury • Benchmark Realty, LLC
$ 549,900
Est. payment | /mo

3 Beds

3 Baths

1,624 SqFt


Save
$ 549,900
Est. payment | /mo
Save

3 Beds

3 Baths

1,624 SqFt

Key Details

Property Type Single Family Home

Sub Type Single Family Residence

Listing Status Active

Purchase Type For Sale

Square Footage 1,624 sqft

Price per Sqft $338

Subdivision Chester Cottages

MLS Listing ID 3596627

Bedrooms 3

Full Baths 2

Half Baths 1

HOA Y/N No

Year Built 2014

Annual Tax Amount $3,499

Lot Size 1,306 Sqft

Acres 0.03

Lot Dimensions .1

Property Sub-Type Single Family Residence

Property Description

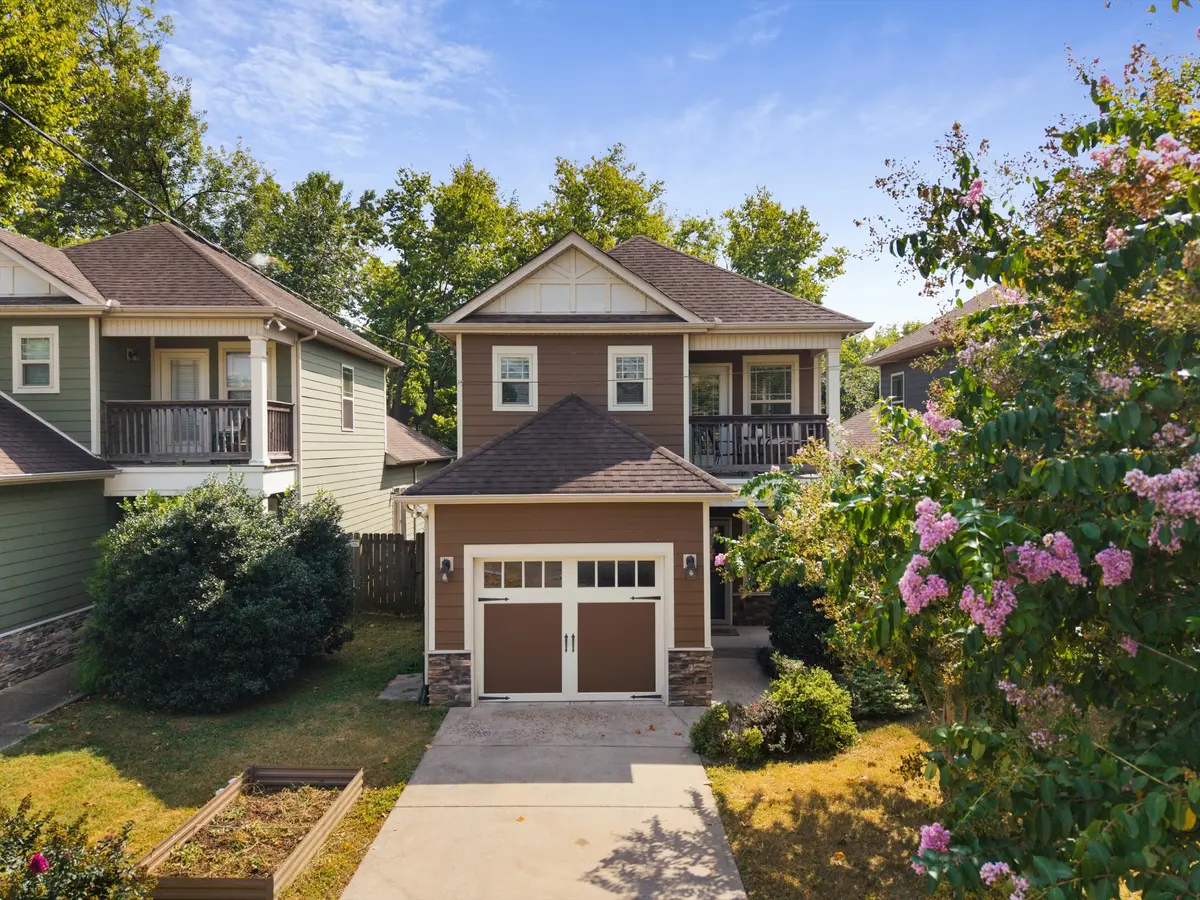
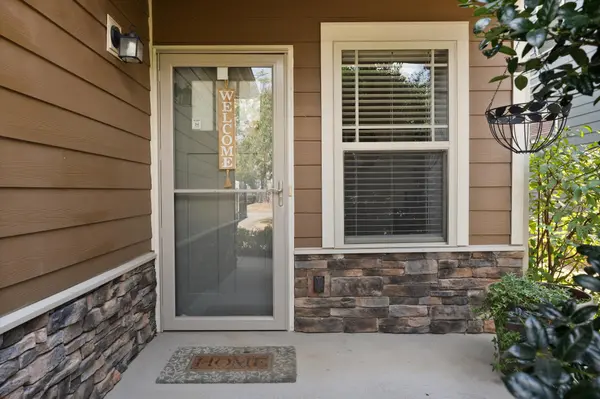
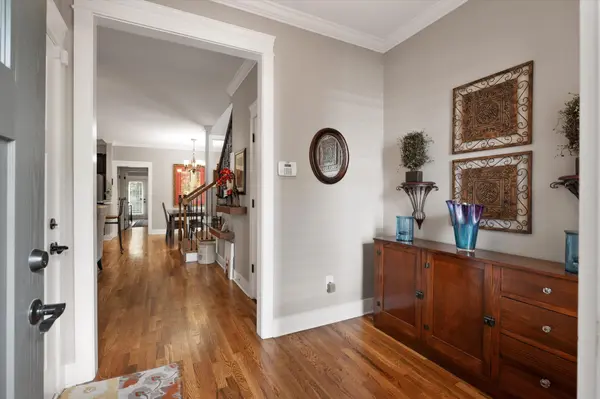
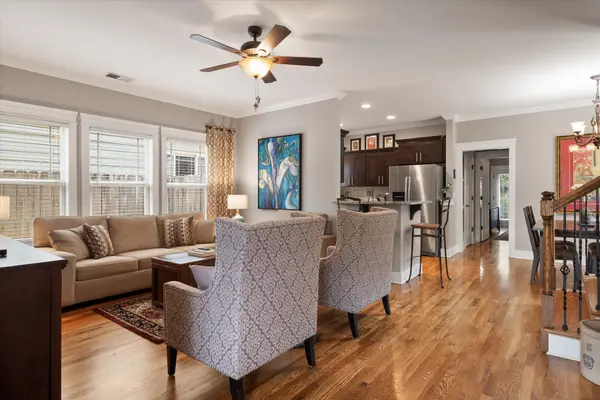
A rare combination of meticulous care, timeless character and East Nashville lifestyle. This one-owner, Craftsman-inspired home offers 3 bedrooms, 2.5 baths and 1,624 square feet of inviting living space, plus an attached garage, a standout feature in East Nashville. Beautiful hardwood floors bring warmth and character throughout, while the home has been exceptionally maintained with pride of ownership evident throughout. Multiple outdoor living areas extend the home beyond its walls, creating inviting spaces to relax, entertain and enjoy the seasons. The fenced backyard adds another layer of privacy and functionality, perfect for gatherings, gardening, pets or simply unwinding at home. And when you are ready to head out, the restaurants, coffee shops, neighborhood hangouts and creative energy that make East Nashville so distinctive are close at hand. Well cared for. Full of character. Ready to welcome you home.

Location

State TN

County Davidson County

Rooms

Main Level Bedrooms 1

Interior

Interior Features Ceiling Fan(s), Entrance Foyer, Walk-In Closet(s)

Heating Central, Electric

Cooling Central Air, Electric

Flooring Wood, Tile

Fireplace N

Appliance Electric Oven, Electric Range, Dishwasher, Disposal, Dryer, Microwave, Refrigerator, Washer

Exterior

Exterior Feature Balcony

Garage Spaces 1.0

Utilities Available Electricity Available, Water Available

View Y/N false

Roof Type Asphalt

Private Pool false

Building

Lot Description Level

Story 2

Sewer Public Sewer

Water Public

Structure Type Hardboard Siding

New Construction false

Schools

Elementary Schools Inglewood Elementary

Middle Schools Isaac Litton Middle

High Schools Stratford Stem Magnet School Upper Campus

Others

Senior Community false

Special Listing Condition Standard

RealTracs IDX

Nearby Locations

Ryan Taylor

"My job is to find and attract mastery-based agents to the office, protect the culture, and make sure everyone is happy! "

GET MORE INFORMATION

Name
Phone*
Message

Go tour this home

1306 Chester Ave

};