
- /



3 Beds
3 Baths
1,711 SqFt
3 Beds
3 Baths
1,711 SqFt
Key Details
Property Type Townhouse
Sub Type Townhouse
Listing Status Active
Purchase Type For Sale
Square Footage 1,711 sqft
Price per Sqft $181
Subdivision Saddlebrook Townhomes
MLS Listing ID 3594473
Bedrooms 3
Full Baths 2
Half Baths 1
HOA Fees $245/mo
HOA Y/N Yes
Year Built 2025
Annual Tax Amount $2,300
Property Sub-Type Townhouse
Property Description
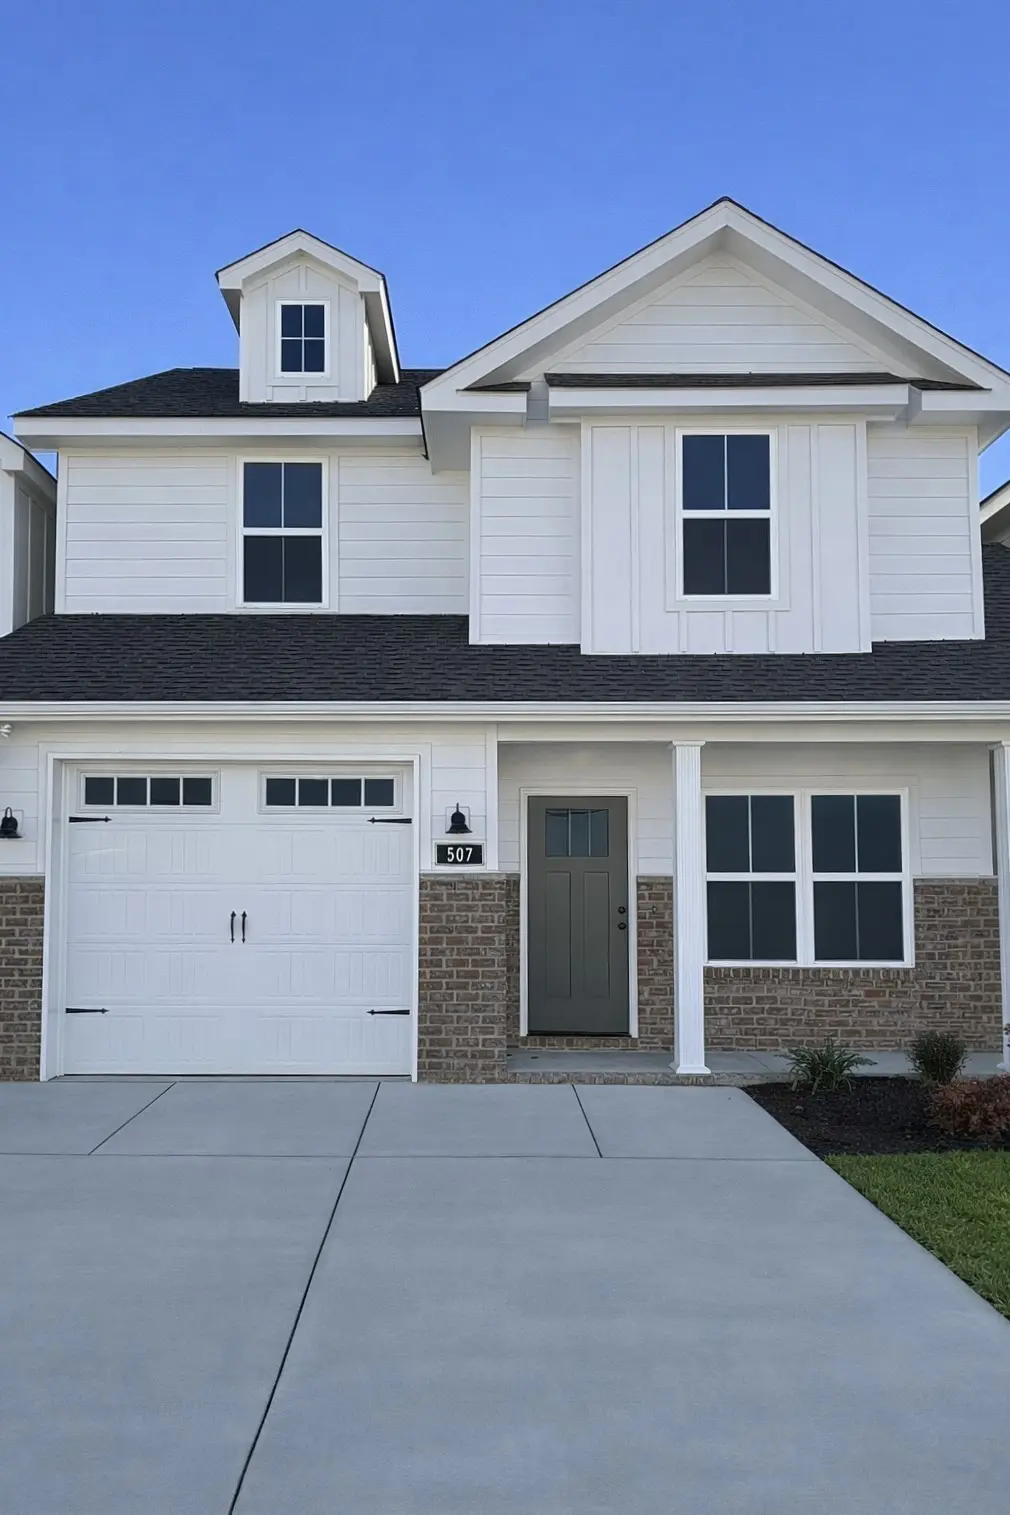
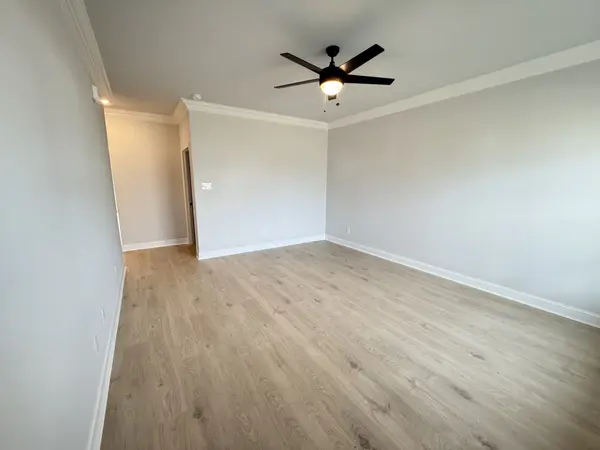
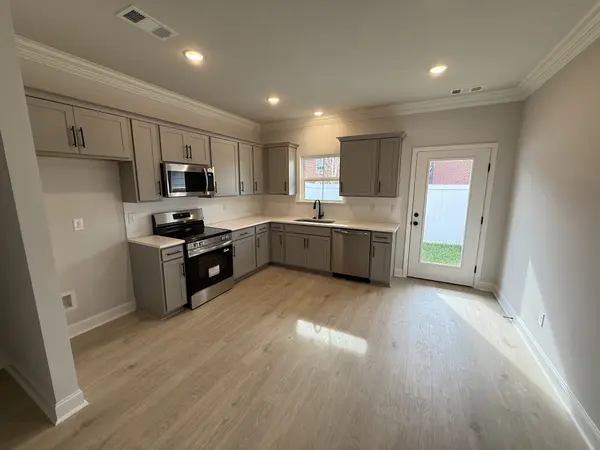
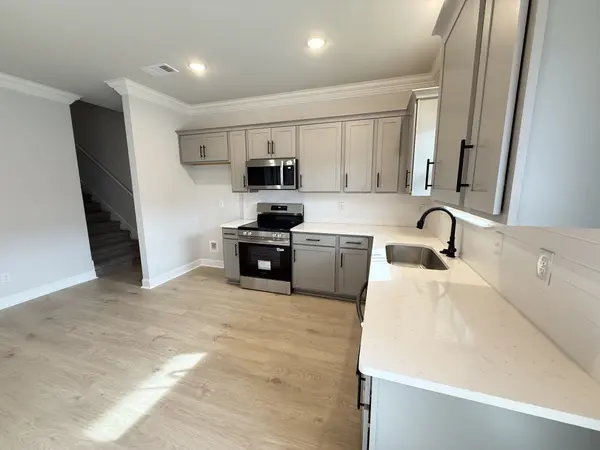
The Denham is designed around comfortable main-level living with a spacious front living area and an L-shaped eat-in kitchen positioned toward the rear of the home with plenty of cabinetry and counter space. A central hallway connects the garage, pantry, powder room, under-stair storage, and an oversized laundry room that provides even more everyday functionality.
The primary suite is located on the first floor and features dual vanities, a linen closet, and walk-in closet. Upstairs offers two additional bedrooms, a full bath, and a generous walk-in storage closet with attic access. The oversized second bedroom also works well as a guest suite, home office, media room, or flex space.
At this new price, buyers can get the convenience of a primary bedroom on the main floor, new construction, a garage, and a gated Murfreesboro community without sacrificing space or location.
Saddlebrook Townhomes offers low-maintenance living with a clubhouse, pickleball court, dog park, dog wash station, sidewalks, and street lighting. The community is conveniently located near I-24, I-840, shopping, dining, and entertainment.
If you've been waiting for the right combination of price, location, main-level living, and in Murfreesboro, this is one to see.
Please contact Chandler Jordan at 615-613-1643 for information or showings.
Location
State TN
County Rutherford County
Rooms
Main Level Bedrooms 1
Interior
Interior Features Air Filter, Ceiling Fan(s), Extra Closets, Pantry, Smart Thermostat, Walk-In Closet(s)
Heating Central, ENERGY STAR Qualified Equipment, Electric, Furnace
Cooling Ceiling Fan(s), Central Air, Electric
Flooring Carpet, Laminate, Tile
Fireplace N
Appliance Electric Range, Dishwasher, Disposal, ENERGY STAR Qualified Appliances, Freezer, Ice Maker, Microwave, Refrigerator, Stainless Steel Appliance(s)
Exterior
Garage Spaces 1.0
Utilities Available Electricity Available, Water Available
Amenities Available Clubhouse, Dog Park, Gated, Pickleball Court(s), Sidewalks, Underground Utilities
View Y/N false
Roof Type Shingle
Private Pool false
Building
Lot Description Level
Story 2
Sewer Public Sewer
Water Public
Structure Type Fiber Cement,Brick
New Construction true
Schools
Elementary Schools Northfield Elementary
Middle Schools Siegel Middle School
High Schools Siegel High School
Others
HOA Fee Include Maintenance Structure,Maintenance Grounds,Insurance,Recreation Facilities,Trash
Senior Community false
Special Listing Condition Standard

Nearby Locations
"My job is to find and attract mastery-based agents to the office, protect the culture, and make sure everyone is happy! "