
- /



3 Beds
2 Baths
1,596 SqFt
3 Beds
2 Baths
1,596 SqFt
Key Details
Property Type Single Family Home
Sub Type Single Family Residence
Listing Status Active
Purchase Type For Sale
Square Footage 1,596 sqft
Price per Sqft $382
Subdivision Southern Springs Ph 4A
MLS Listing ID 3594167
Bedrooms 3
Full Baths 2
HOA Fees $325/mo
HOA Y/N Yes
Year Built 2019
Annual Tax Amount $2,553
Lot Size 6,098 Sqft
Acres 0.14
Lot Dimensions 42 X 147
Property Sub-Type Single Family Residence
Property Description
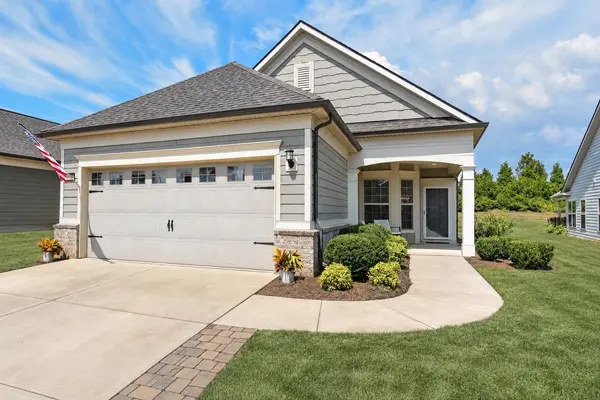
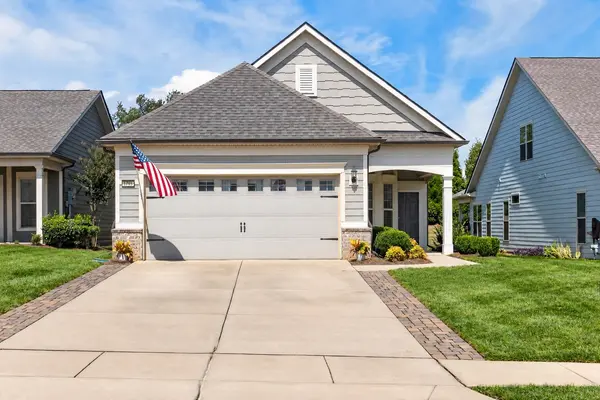
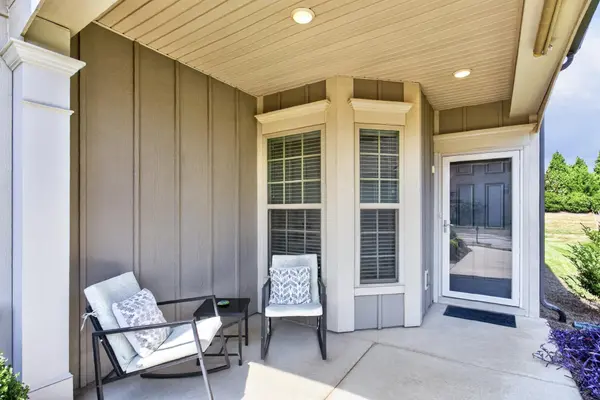
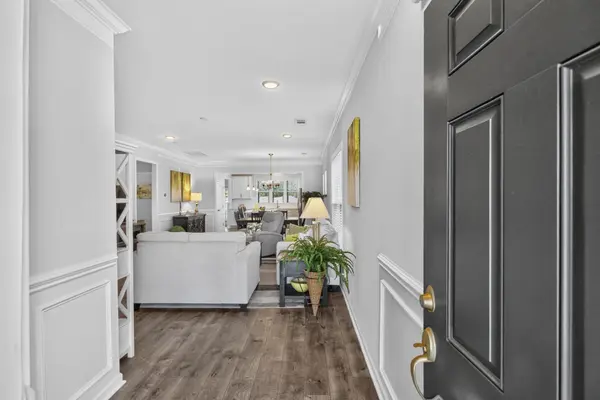
The popular Taft floor plan is enhanced by an additional sunroom, along with beautiful crown molding and wainscoting that add warmth and character throughout. Light, airy, and inviting, the home offers three bedrooms with wonderful flexibility—the third bedroom is equally suited as a private home office, den, or comfortable guest retreat. The spacious kitchen is designed for both everyday living and entertaining, flowing naturally into the sunroom for even more room to gather and relax.
And then there's the showstopper! The garage has been transformed into a fabulous 1950s-style diner, complete with heating and cooling. This one-of-a-kind space is perfect for parties, game nights, family gatherings, or simply sharing a little nostalgia with friends. Prefer the convenience of a traditional garage? The sellers are happy to accommodate converting the space back for the new owner.
Outdoor living is equally inviting with an extra-large covered back patio overlooking peaceful, tree-lined views. It's the perfect setting for morning coffee, visiting with friends, or simply unwinding and enjoying the privacy and natural backdrop.
Set within the sought-after Del Webb community, residents enjoy an active, amenity-rich 55+ lifestyle filled with activities, social opportunities, and a true sense of community—all conveniently located near Spring Hill, shopping, dining, and medical facilities.
Immaculate, welcoming, and anything but ordinary, 1765 Humphreys Glen offers the easy-care lifestyle Del Webb is known for—with thoughtful upgrades, inviting spaces, and a few delightful surprises.
Location
State TN
County Maury County
Rooms
Main Level Bedrooms 3
Interior
Heating Central
Cooling Central Air
Flooring Luxury Vinyl, Tile
Fireplace N
Appliance Electric Oven, Gas Range, Dishwasher, Disposal, Stainless Steel Appliance(s)
Exterior
Garage Spaces 2.0
Utilities Available Water Available
Amenities Available Fifty Five and Up Community, Clubhouse, Dog Park, Fitness Center, Park, Pickleball Court(s), Pool, Sidewalks, Tennis Court(s), Underground Utilities, Trail(s)
View Y/N false
Private Pool false
Building
Story 1
Sewer Public Sewer
Water Public
Structure Type Hardboard Siding
New Construction false
Schools
Elementary Schools Battle Creek Elementary School
Middle Schools Battle Creek Middle School
High Schools Spring Hill High School
Others
HOA Fee Include Maintenance Grounds,Recreation Facilities
Senior Community true
Special Listing Condition Standard

Nearby Locations
"My job is to find and attract mastery-based agents to the office, protect the culture, and make sure everyone is happy! "