
- /




7 Beds
12 Baths
11,554 SqFt
7 Beds
12 Baths
11,554 SqFt
Key Details
Property Type Single Family Home
Sub Type Single Family Residence
Listing Status Active
Purchase Type For Sale
Square Footage 11,554 sqft
Price per Sqft $216
Subdivision Oak Hill
MLS Listing ID 3594111
Bedrooms 7
Full Baths 10
Half Baths 2
HOA Y/N No
Year Built 1961
Annual Tax Amount $36,833
Lot Size 1.920 Acres
Acres 1.92
Lot Dimensions 178 X 500
Property Sub-Type Single Family Residence
Property Description
Preview Dates: October 24–25 and November 1, 2–4 PM each day. Bidding Concludes: November 3. Contact the listing agent to schedule a private tour and receive complete details regarding the offering process. A rare opportunity. An exceptional property. A compelling way to purchase. ***
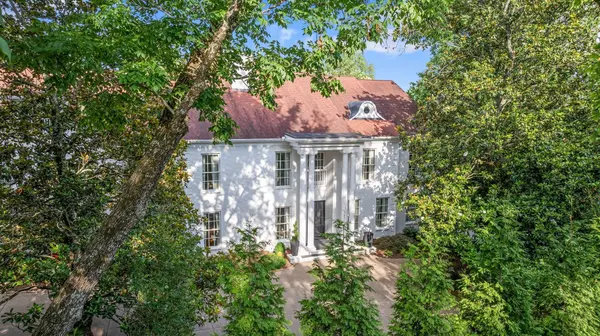
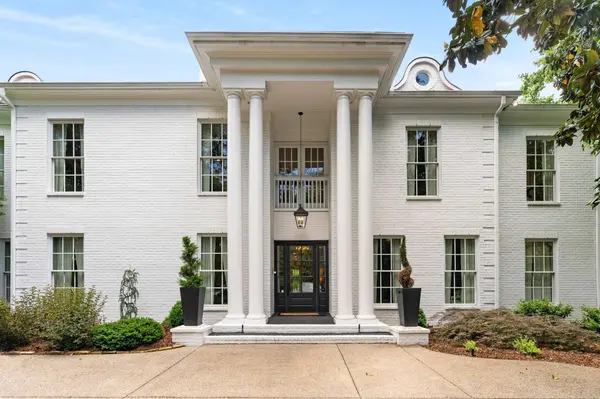
Behind a canopy of mature magnolias, oaks and maples, this extraordinary estate commands nearly two acres in the heart of prestigious Oak Hill, offering a level of scale, privacy and presence increasingly difficult to find in Nashville.
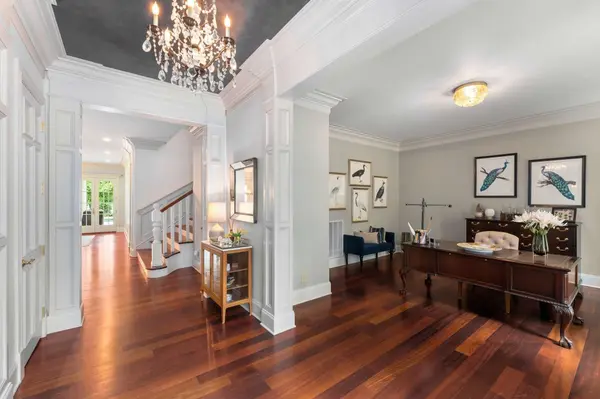
Grand yet remarkably inviting, formal living and dining rooms evoke the elegance of another era, beautifully balanced by updated spaces for modern life. At the heart of the home, an expansive family room, updated kitchen and casual dining area open through a dramatic wall of French doors to resort inspired grounds featuring a summer kitchen, swimming pool and lush landscaping.
The primary suite is a private retreat with multiple custom California Closets. An extraordinary nine ensuite accommodations provide exceptional flexibility for family and guests, including an updated in law or nanny suite on the third floor. An elevator connects all three levels.
A separate guest cottage adds even more possibilities. Nearly two manicured acres feature new landscaping, whole property irrigation and a fully fenced backyard. Six new HVAC systems and a new elevator were installed in 2023.
A true Nashville estate offering extraordinary privacy, scale and timeless presence, just minutes from Green Hills and Brentwood.
Location
State TN
County Davidson County
Rooms
Main Level Bedrooms 2
Interior
Interior Features Bookcases, Built-in Features, Elevator, Entrance Foyer, In-Law Floorplan, Pantry, Redecorated, Wet Bar, High Speed Internet
Heating Natural Gas
Cooling Central Air, Electric
Flooring Carpet, Wood, Tile
Fireplaces Number 5
Fireplace Y
Appliance Double Oven, Gas Oven, Gas Range, Dishwasher, Disposal, Ice Maker, Refrigerator, Washer
Exterior
Exterior Feature Gas Grill, Smart Light(s)
Garage Spaces 3.0
Pool In Ground
Utilities Available Electricity Available, Natural Gas Available, Water Available
View Y/N false
Private Pool true
Building
Lot Description Level
Story 3
Sewer Public Sewer
Water Public
Structure Type Brick
New Construction false
Schools
Elementary Schools Crieve Hall Elementary
Middle Schools Mcmurray Middle
High Schools John Overton Comp High School
Others
Senior Community false
Special Listing Condition Standard

Nearby Locations
"My job is to find and attract mastery-based agents to the office, protect the culture, and make sure everyone is happy! "