
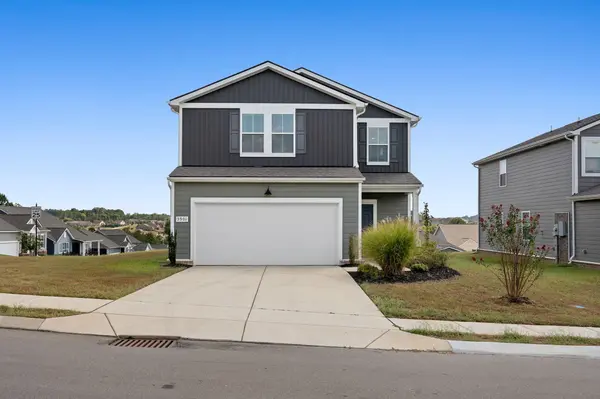

3901 Sadie St, Columbia, TN 38401
REQUEST A TOUR If you would like to see this home without being there in person, select the "Virtual Tour" option and your agent will contact you to discuss available opportunities.
In-PersonVirtual Tour
Listed by Tom Murray • ATLAS GLOBAL REAL ESTATE
$ 399,000
Est. payment | /mo

3 Beds

3 Baths

1,923 SqFt


Save
$ 399,000
Est. payment | /mo
Save

3 Beds

3 Baths

1,923 SqFt

Key Details

Property Type Single Family Home

Sub Type Single Family Residence

Listing Status Coming Soon

Purchase Type For Sale

Square Footage 1,923 sqft

Price per Sqft $207

Subdivision Independence At Carter S Station 3 3

MLS Listing ID 3594105

Bedrooms 3

Full Baths 2

Half Baths 1

HOA Fees $75/mo

HOA Y/N Yes

Year Built 2023

Annual Tax Amount $2,352

Lot Size 7,840 Sqft

Acres 0.18

Lot Dimensions 38.67 X 120 IRR

Property Sub-Type Single Family Residence

Property Description

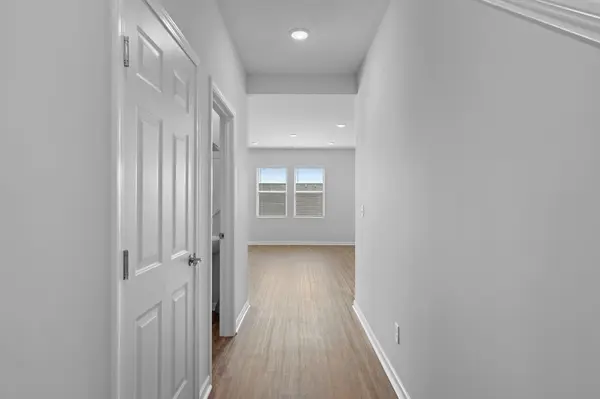
Welcome to 3901 Sadie St., a beautifully maintained home built in 2023 and ideally located on a desirable corner lot with convenient access to both Columbia and Spring Hill. Just under 10 minutes to the heart of Spring Hill shopping, including Target, Kohl's, restaurants and movie theaters, and approximately 10 minutes to Columbia's historic downtown square. An easy 25-minute commute to Franklin and conveniently located for GM Plant and Ultium Cells employees. Inside, the open-concept floor plan creates an inviting space for everyday living and entertaining, while all bedrooms are located upstairs for added privacy. The spacious kitchen features gray cabinetry, granite countertops, a herringbone tile backsplash, stainless steel appliances and a large island. Upstairs, a generous 20x16 loft/bonus room provides flexible space for a home office, media room, playroom or additional living area. The primary suite offers a comfortable retreat with a walk-in closet, double vanities and a tiled shower. Additional highlights include freshly painted interior, an oversized 25x20 two-car garage, and washer/dryer that remain with the home. Enjoy neighborhood amenities including a community pool, playground, sidewalks and walking trail. And for families, the Spring Hill schools zoning adds another layer of appeal, offering the opportunity to enjoy the highly sought after Spring Hill school community while living in Columbia. For investors, the community allows long-term rentals, making this an appealing opportunity for both homeowners and rental investors. The most recent lease was $2,250/month. Convenient location, modern construction and flexible living space make this home a standout opportunity in the Columbia/Spring Hill area. *Professional Video + 3D Matterport Virtual Tour Coming Soon!! **First showings at Open House Sunday 9/20/26 2pm-4pm

Location

State TN

County Maury County

Interior

Interior Features Entrance Foyer, Walk-In Closet(s), High Speed Internet

Heating Central, Electric

Cooling Central Air, Electric

Flooring Carpet, Laminate, Tile

Fireplace N

Appliance Electric Oven, Electric Range, Dishwasher, Disposal, Microwave

Exterior

Garage Spaces 2.0

Utilities Available Electricity Available, Water Available, Cable Connected

Amenities Available Park, Playground, Pool, Sidewalks, Underground Utilities, Trail(s)

View Y/N false

Roof Type Shingle

Private Pool false

Building

Lot Description Corner Lot

Story 2

Sewer Public Sewer

Water Public

Structure Type Frame

New Construction false

Schools

Elementary Schools Spring Hill Elementary

Middle Schools Spring Hill Middle School

High Schools Spring Hill High School

Others

HOA Fee Include Maintenance Grounds,Recreation Facilities

Senior Community false

Special Listing Condition Standard

RealTracs IDX

Nearby Locations

Ryan Taylor

"My job is to find and attract mastery-based agents to the office, protect the culture, and make sure everyone is happy! "

GET MORE INFORMATION

Name
Phone*
Message

Go tour this home

3901 Sadie St

};