
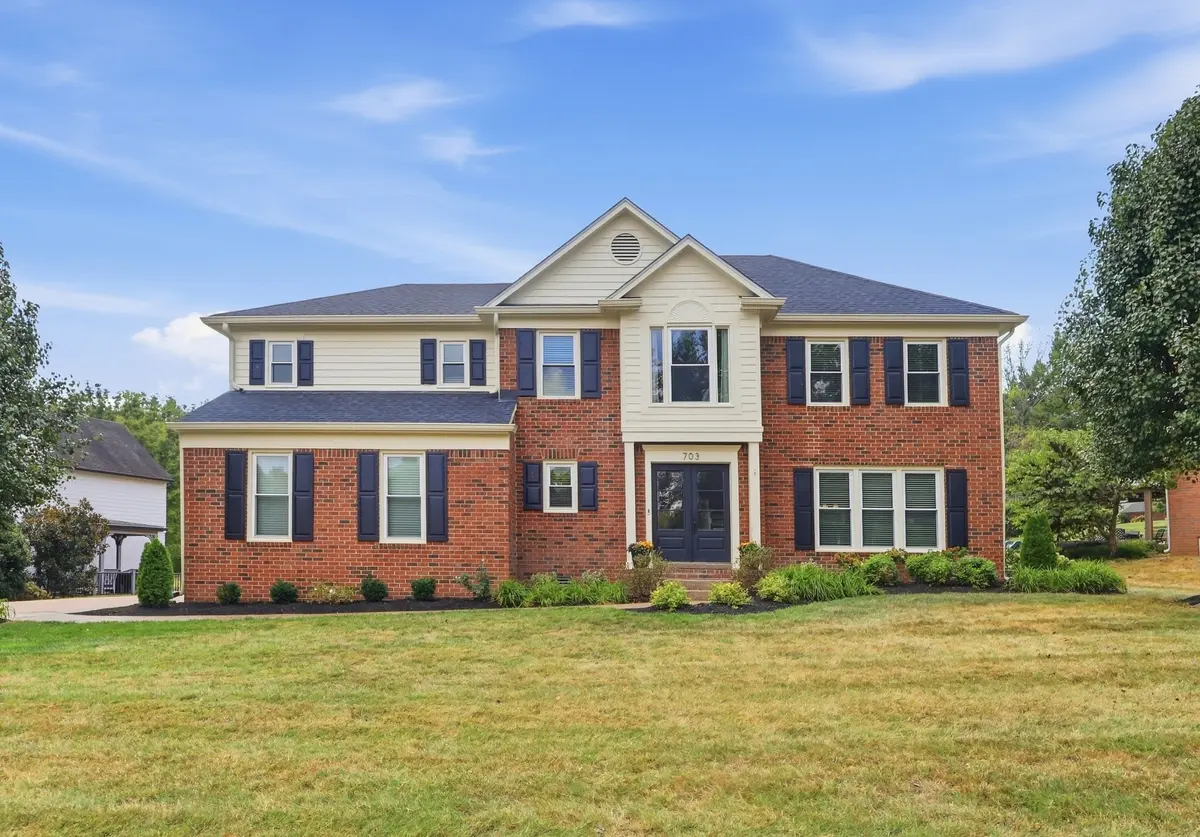
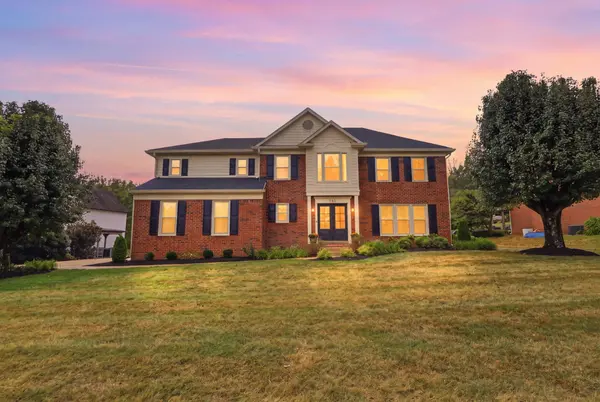
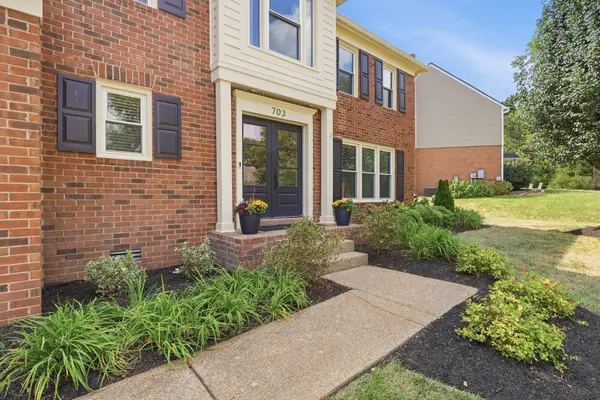
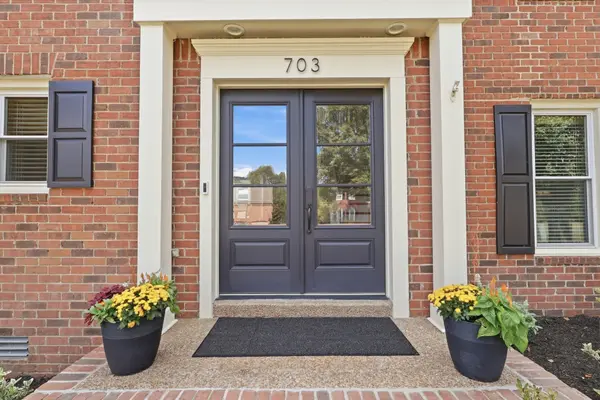

703 Helmsdale Pl #S, Brentwood, TN 37027
REQUEST A TOUR If you would like to see this home without being there in person, select the "Virtual Tour" option and your agent will contact you to discuss available opportunities.
In-PersonVirtual Tour
Listed by Denise B. Creswell, Broker • MERIT Real Estate Advisors
$ 1,135,000
Est. payment | /mo

4 Beds

3 Baths

2,790 SqFt


Save
$ 1,135,000
Est. payment | /mo
Save

4 Beds

3 Baths

2,790 SqFt

Key Details

Property Type Single Family Home

Sub Type Single Family Residence

Listing Status Active

Purchase Type For Sale

Square Footage 2,790 sqft

Price per Sqft $406

Subdivision Highland View Ph 2

MLS Listing ID 3594087

Bedrooms 4

Full Baths 2

Half Baths 1

HOA Fees $125/mo

HOA Y/N Yes

Year Built 1990

Annual Tax Amount $3,788

Lot Size 0.390 Acres

Acres 0.39

Lot Dimensions 116 X 221

Property Sub-Type Single Family Residence

Property Description

This home is a show-stopper! Stunning, pristine, and impeccably maintained, this beautifully updated home is located in one of Brentwood's most desirable neighborhoods. Thoughtful attention to detail throughout with stylish updates and finishes.The main level features flawless new and refinished hardwood flooring, fresh paint, and a gorgeous newly renovated eat-in kitchen. The kitchen showcases quartz countertops, soft-close cabinets with pull-out drawers, a lovely to-the-ceiling tile backsplash, new stove, microwave and dishwasher, and open wood shelving with accent lighting. The kitchen flows into a bright and sunny den with a fireplace and direct access to the back patio and well-manicured private backyard. Handsome newly renovated powder room downstairs. Four spacious bedrooms are upstairs, each with double closet doors and a walk-in closet in the primary suite. Also upstairs is a dedicated office, versatile bonus room and an updated hall bathroom. The roof was replaced in 2024. The home is located on a quiet cul-de-sac within a wonderful neighborhood and walkable to the community pool and Scales Elementary. With its incredible updates, private outdoor setting, exceptional storage, and highly sought-after Brentwood location, this is a home that truly checks all the boxes.

Location

State TN

County Williamson County

Interior

Interior Features Entrance Foyer, High Ceilings, Open Floorplan, Pantry, Redecorated, Walk-In Closet(s)

Heating Central, Natural Gas

Cooling Central Air, Electric

Flooring Carpet, Wood, Tile, Vinyl

Fireplaces Number 1

Fireplace Y

Appliance Electric Oven, Electric Range, Dishwasher, Disposal, Microwave, Refrigerator, Stainless Steel Appliance(s)

Exterior

Garage Spaces 2.0

Utilities Available Electricity Available, Natural Gas Available, Water Available

Amenities Available Pool

View Y/N false

Roof Type Shingle

Private Pool false

Building

Lot Description Level

Story 2

Sewer Public Sewer

Water Public

Structure Type Hardboard Siding,Brick,Vinyl Siding

New Construction false

Schools

Elementary Schools Scales Elementary

Middle Schools Brentwood Middle School

High Schools Brentwood High School

Others

HOA Fee Include Recreation Facilities

Senior Community false

Special Listing Condition Standard

RealTracs IDX

Nearby Locations

Ryan Taylor

"My job is to find and attract mastery-based agents to the office, protect the culture, and make sure everyone is happy! "

GET MORE INFORMATION

Name
Phone*
Message

Go tour this home

703 Helmsdale Pl #S

};