
- /



4 Beds
7 Baths
5,874 SqFt
4 Beds
7 Baths
5,874 SqFt
Key Details
Property Type Single Family Home
Sub Type Single Family Residence
Listing Status Coming Soon
Purchase Type For Sale
Square Footage 5,874 sqft
Price per Sqft $715
Subdivision Gulch View / South Gulch
MLS Listing ID 3593965
Bedrooms 4
Full Baths 5
Half Baths 2
HOA Y/N No
Year Built 2026
Annual Tax Amount $4,052
Lot Size 0.290 Acres
Acres 0.29
Lot Dimensions 34 X 203
Property Sub-Type Single Family Residence
Property Description
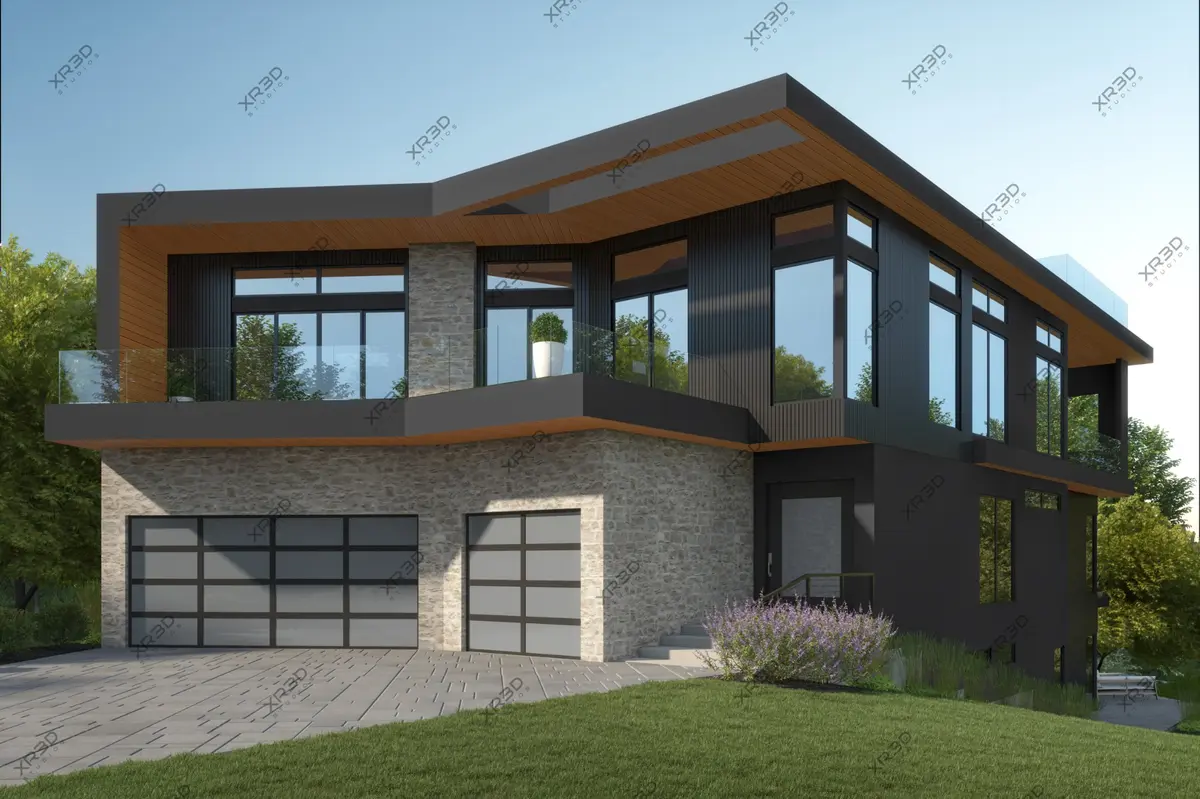
Set on an extremely rare stretch of Archer Street in South Gulch zoned exclusively for single-family homes, this modern residence offers something that would be extraordinarily difficult to recreate. Designed specifically for this site, every major living space was oriented toward the city, turning Nashville's skyline into part of the architecture. Inside, refined custom finishes and warm modern materials create sophistication without sacrificing comfort.
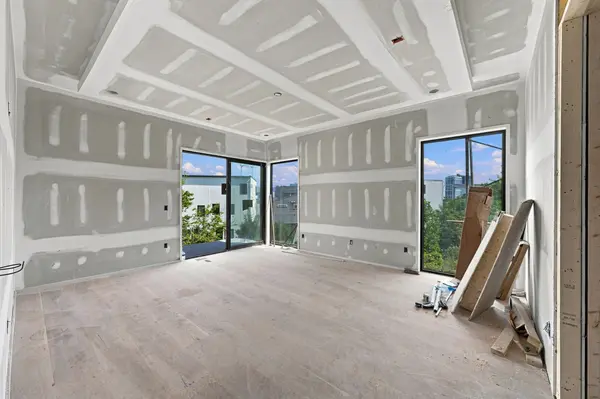
The kitchen is anchored by an oversized island built for gathering, entertaining, and nights that naturally run long. An elevator connects all 3 levels, while the oversized 3-car garage features tall ceilings with room for a lift and collector-level vehicle storage. The massive primary suite feels like a private retreat, complemented by a dedicated exercise and wellness room, full home office, and flexible spaces designed for the way you actually live.
Outside, a private pool and one of the largest yards in the area create a level of privacy rarely found this close to downtown. The lower-level entertaining room opens directly to the water, while the expansive 4th-level roof deck delivers some of the most dramatic residential skyline views in Nashville.
Walk to everything The Gulch is known for, with effortless access to 12 South, Belmont, Vanderbilt, Music Row, and downtown. For the buyer who wants the energy of Nashville without surrendering the space, privacy, or amenities of the suburbs, this may be the one you wait years to find.
Location
State TN
County Davidson County
Rooms
Main Level Bedrooms 2
Interior
Interior Features Built-in Features, Ceiling Fan(s), Elevator, Entrance Foyer, Extra Closets, Open Floorplan, Pantry, Smart Thermostat, Walk-In Closet(s), Kitchen Island
Heating Central
Cooling Central Air
Flooring Wood, Tile
Fireplaces Number 2
Fireplace Y
Appliance Gas Range, Dishwasher, Freezer, Microwave, Refrigerator, Smart Appliance(s)
Exterior
Exterior Feature Balcony
Garage Spaces 3.0
Pool In Ground
Utilities Available Water Available
View Y/N true
View City
Roof Type Membrane
Private Pool true
Building
Lot Description Views
Story 3
Sewer Public Sewer
Water Public
Structure Type Fiber Cement,Stone,Stucco
New Construction true
Schools
Elementary Schools Waverly-Belmont Elementary School
Middle Schools John Trotwood Moore Middle
High Schools Hillsboro Comp High School
Others
Senior Community false
Special Listing Condition Standard, Owner Agent

Nearby Locations
"My job is to find and attract mastery-based agents to the office, protect the culture, and make sure everyone is happy! "