
- /





4 Beds
5 Baths
3,429 SqFt
4 Beds
5 Baths
3,429 SqFt
Key Details
Property Type Single Family Home
Sub Type Single Family Residence
Listing Status Active
Purchase Type For Sale
Square Footage 3,429 sqft
Price per Sqft $291
Subdivision Edgefield Land
MLS Listing ID 3593913
Bedrooms 4
Full Baths 4
Half Baths 1
HOA Y/N No
Year Built 1920
Annual Tax Amount $8,007
Lot Size 7,405 Sqft
Acres 0.17
Lot Dimensions 50 X 150
Property Sub-Type Single Family Residence
Property Description
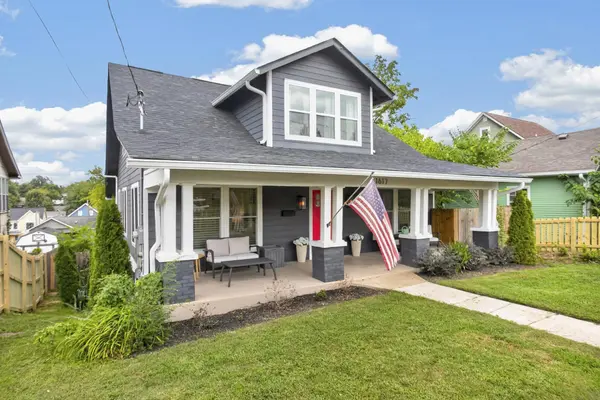
A classic covered front porch welcomes you inside to an open concept main level filled with natural light, where the living room, dining room, and kitchen flow together as one connected space. The kitchen is the heart of the home, featuring an oversized island, custom white cabinetry, and a gas range built for serious cooking. The primary suite is located on the main level and includes a spa style bathroom with a soaking tub, dual vanities, and generous closet space.
Upstairs, additional bedrooms provide flexible space for a growing family or guests. The fully finished basement adds even more living space, ideal for a home office, media room, gym, or recreation area.
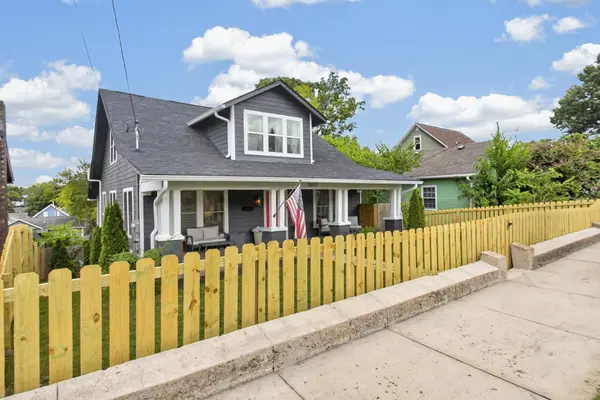
The backyard is fully fenced on both the front and back of the property, a rare feature this close to the city. A new remote controlled gate off the alley provides secure, private parking, an uncommon luxury for this location.
Shelby Park is within walking distance. The Greenway is nearby for biking and walking trails. Five Points offers restaurants and shopping just minutes away. Downtown Nashville is only a short drive from home.
1617 Shelby Avenue combines quality renovations, thoughtful design, and an unbeatable East Nashville location.
Location
State TN
County Davidson County
Rooms
Main Level Bedrooms 1
Interior
Interior Features Extra Closets, Open Floorplan, Walk-In Closet(s)
Heating Central
Cooling Central Air
Flooring Carpet, Wood, Tile
Fireplace N
Appliance Gas Oven, Gas Range, Dishwasher, Microwave, Refrigerator, Stainless Steel Appliance(s)
Exterior
Utilities Available Water Available
View Y/N false
Private Pool false
Building
Story 3
Sewer Public Sewer
Water Public
Structure Type Wood Siding
New Construction false
Schools
Elementary Schools Warner Elementary Enhanced Option
Middle Schools Stratford Stem Magnet School Lower Campus
High Schools Stratford Stem Magnet School Upper Campus
Others
Senior Community false
Special Listing Condition Standard

Nearby Locations
"My job is to find and attract mastery-based agents to the office, protect the culture, and make sure everyone is happy! "