
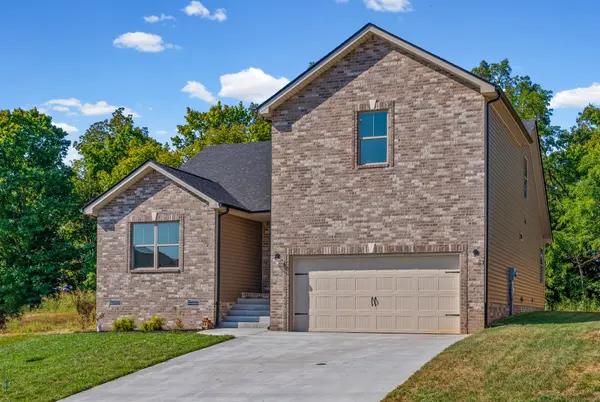
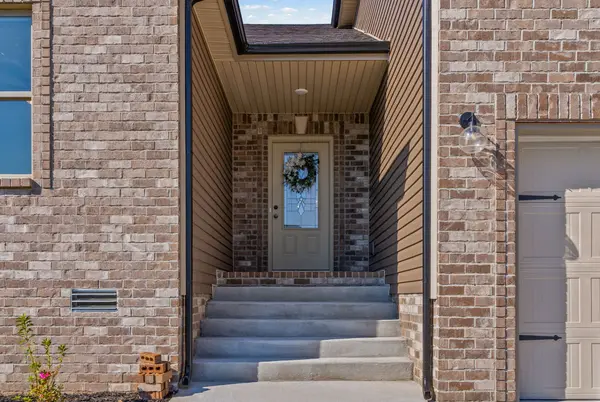

862 Burley Barn Rd, Clarksville, TN 37042
REQUEST A TOUR If you would like to see this home without being there in person, select the "Virtual Tour" option and your agent will contact you to discuss available opportunities.
In-PersonVirtual Tour
Listed by Hannah Price • eXp Realty
$ 365,000
Est. payment | /mo

4 Beds

3 Baths

2,000 SqFt


Save
$ 365,000
Est. payment | /mo
Save

4 Beds

3 Baths

2,000 SqFt

Key Details

Property Type Single Family Home

Sub Type Single Family Residence

Listing Status Coming Soon

Purchase Type For Sale

Square Footage 2,000 sqft

Price per Sqft $182

Subdivision Griffey Estates

MLS Listing ID 3593779

Bedrooms 4

Full Baths 2

Half Baths 1

HOA Fees $30/mo

HOA Y/N Yes

Year Built 2026

Property Sub-Type Single Family Residence

Property Description

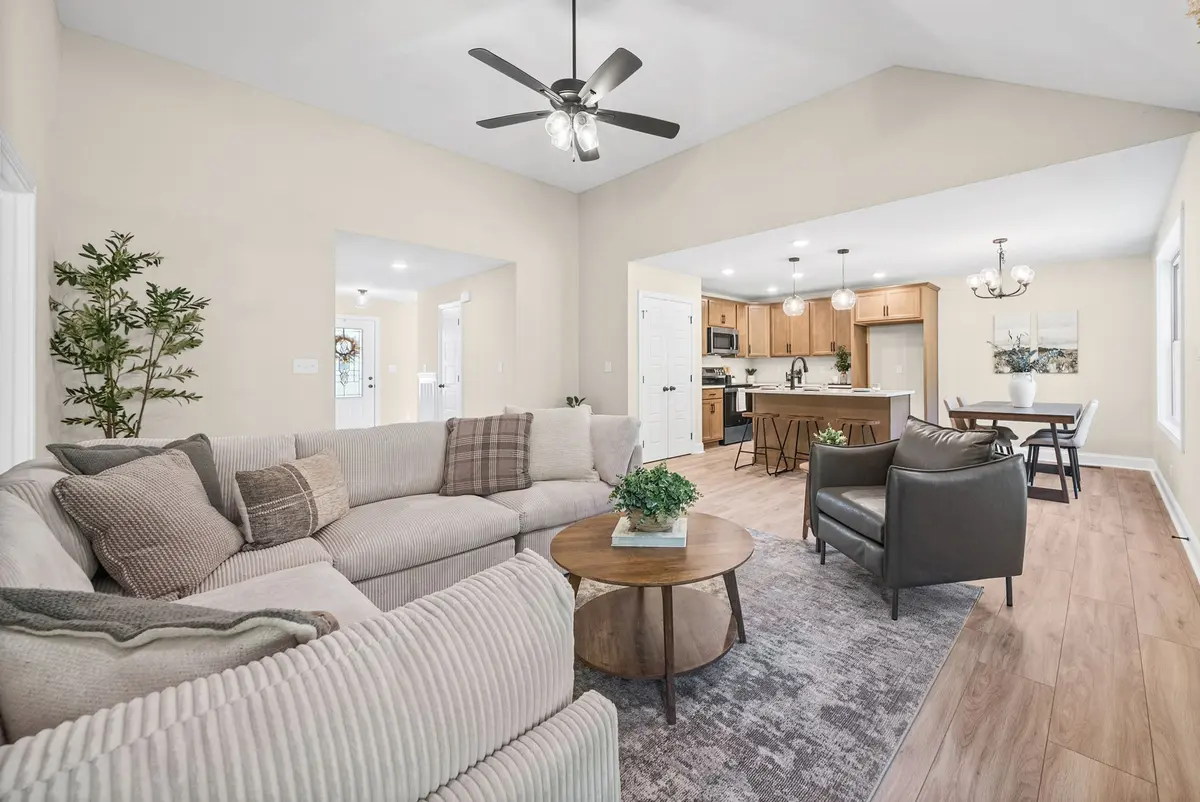
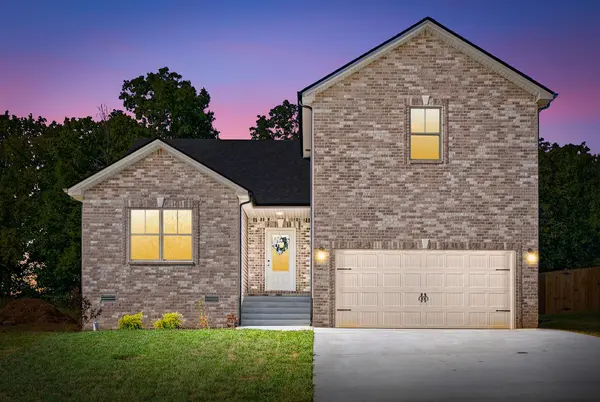
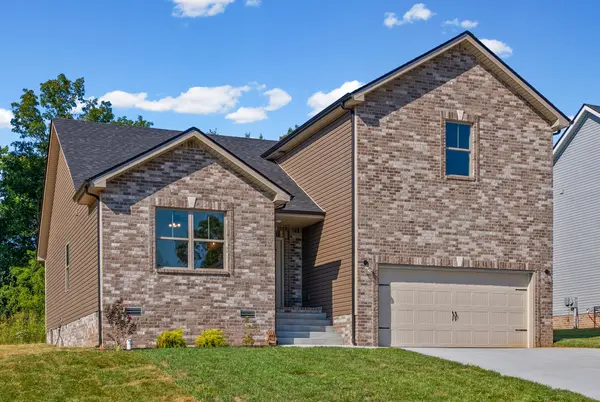
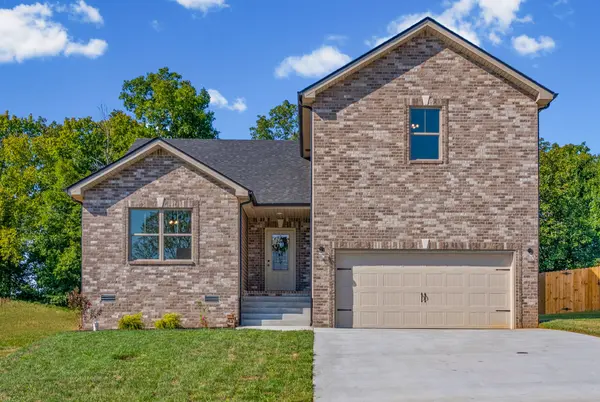
BRAND NEW CONSTRUCTION with 4 BEDROOMS, 2.5 BATHROOMS, plus a LARGE BONUS ROOM that offers the flexibility to be used as a 5th bedroom! With NO DIRECT BACKYARD NEIGHBORS, this home offers added privacy along with a thoughtfully designed floor plan. The open living area features a spacious vaulted living room filled with natural light and highlighted by a beautiful shiplap fireplace. The kitchen was redesigned from the original floor plan to create a more open layout with an OVERSIZED CENTER ISLAND offering additional counter space and seating. A large walk-in pantry provides excellent additional storage. The home features three bedrooms on the main level, with the 4TH BEDROOM located upstairs alongside a half bathroom and large bonus room. The bonus room can easily serve as a 5th bedroom, media room, playroom, home office, or additional living space. Outside, enjoy added backyard privacy while still being conveniently located near shopping, dining, and everyday amenities. With thoughtful upgrades already incorporated into the build, this home stands apart from typical new construction. Come take a look before it's gone!. GO HERE TO VIEW THE UNBRANDED PROPERTY WEBSITE WITH EXTRA VIDEOS, PHOTOS AND FLOOR PLANS: https://www.relahq.com/mls/265806621

Location

State TN

County Montgomery County

Rooms

Main Level Bedrooms 3

Interior

Heating Central, Electric, Heat Pump

Cooling Central Air

Flooring Carpet, Laminate, Tile

Fireplaces Number 1

Fireplace Y

Appliance Electric Oven, Electric Range, Dishwasher, Disposal, Microwave

Exterior

Garage Spaces 2.0

Utilities Available Electricity Available, Water Available

View Y/N false

Roof Type Shingle

Private Pool false

Building

Story 2

Sewer Public Sewer

Water Public

Structure Type Brick,Vinyl Siding

New Construction false

Schools

Elementary Schools West Creek Elementary School

Middle Schools Kenwood Middle School

High Schools Kenwood High School

Others

Senior Community false

Special Listing Condition Standard

RealTracs IDX

Nearby Locations

Ryan Taylor

"My job is to find and attract mastery-based agents to the office, protect the culture, and make sure everyone is happy! "

GET MORE INFORMATION

Name
Phone*
Message

Go tour this home

862 Burley Barn Rd

};