

4672 Majestic Meadows Dr, Arrington, TN 37014
REQUEST A TOUR If you would like to see this home without being there in person, select the "Virtual Tour" option and your agent will contact you to discuss available opportunities.
In-PersonVirtual Tour
Listed by Mike Matwijec • Zeitlin Sotheby's International Realty
$ 2,149,000
Est. payment | /mo

5 Beds

6 Baths

5,178 SqFt


Save
$ 2,149,000
Est. payment | /mo
Save

5 Beds

6 Baths

5,178 SqFt

Key Details

Property Type Single Family Home

Sub Type Single Family Residence

Listing Status Active

Purchase Type For Sale

Square Footage 5,178 sqft

Price per Sqft $415

Subdivision Kings Chapel Sec 12

MLS Listing ID 3593702

Bedrooms 5

Full Baths 5

Half Baths 1

HOA Fees $100/mo

HOA Y/N Yes

Year Built 2024

Annual Tax Amount $5,841

Lot Size 0.380 Acres

Acres 0.38

Lot Dimensions 123 X 150

Property Sub-Type Single Family Residence

Property Description

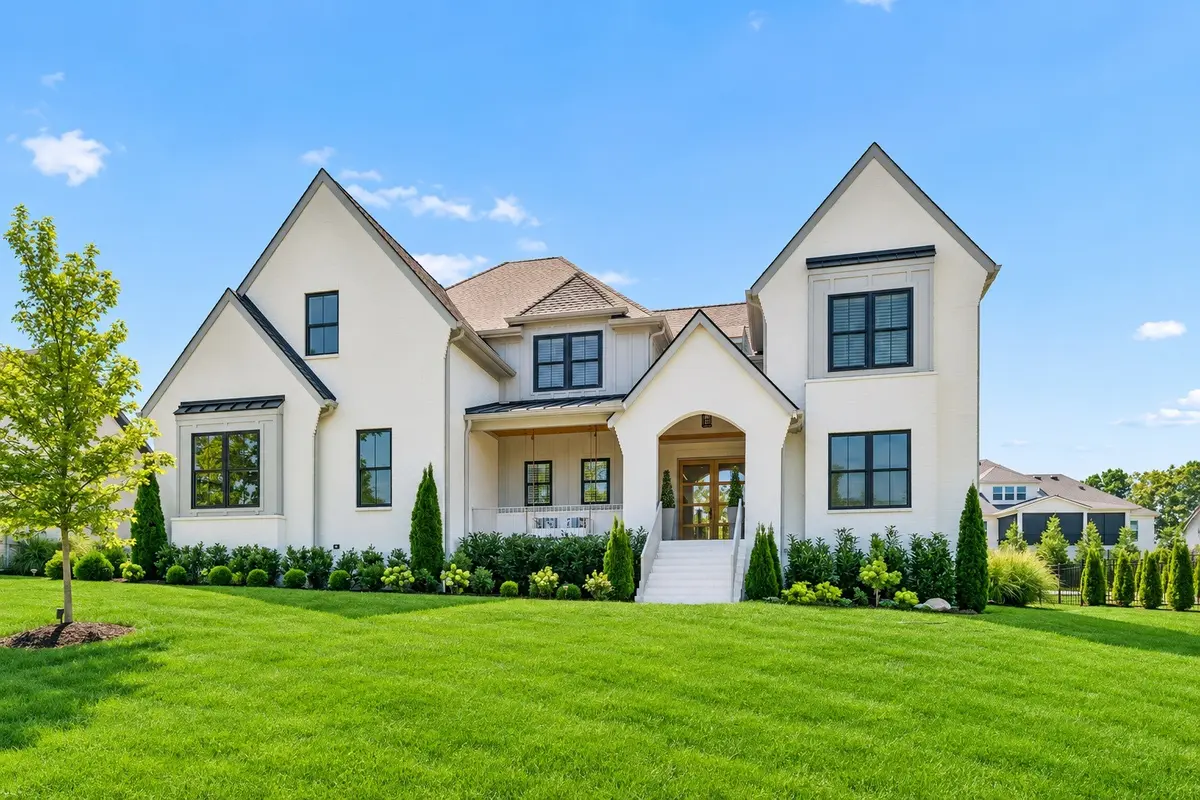
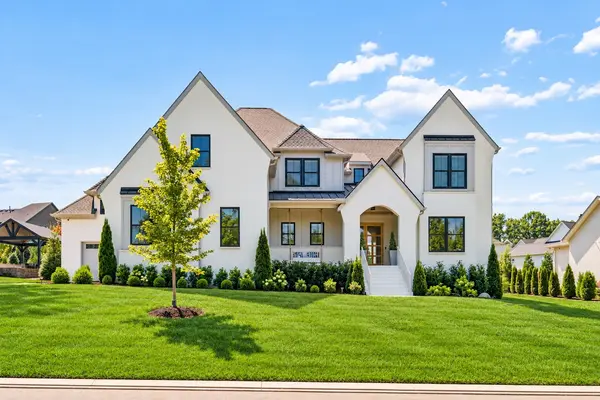
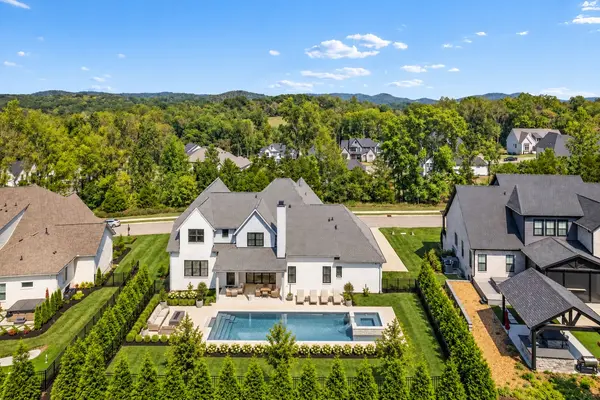
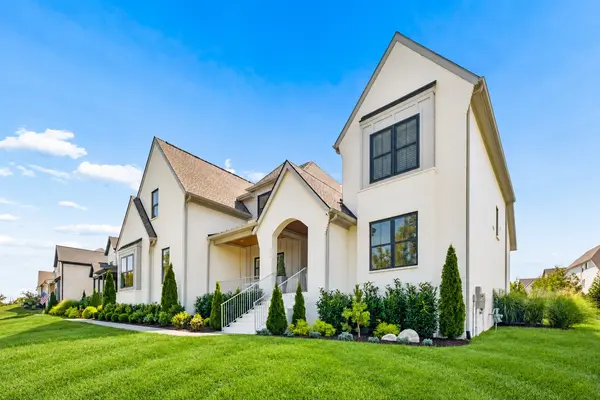
Exceptional Quality and Move In Ready Condition! Discover the rare opportunity to own a nearly new luxury residence where sophisticated design, thoughtful craftsmanship, and exceptional amenities come together in one remarkable home. Set within the sought-after and gated King's Chapel community, this 5-bedroom residence offers an elevated living experience with an impressive combination of scale, comfort, and privacy. From the moment you arrive, the architecture makes a statement with a gracious covered entry, abundant natural light, and beautiful architectural details throughout. The open main living spaces are designed for both everyday living and effortless entertaining, featuring striking wood accents, designer lighting, premium quartz surfaces, and an extraordinary kitchen anchored by a substantial custom island and GE Monogram appliances. The primary suite is a private retreat, complete with an oversized closet and a spa-inspired bath. A flexible office and full bath provide the potential for a main-level guest suite. Upstairs, the generous bonus/media area creates an ideal destination for movie nights, game days, or relaxed gatherings, with convenient beverage refrigeration nearby. Every bedroom features direct bathroom access and beautiful Pella windows. Heated and cooled walk-in storage provides additional storage space. Outdoor living is equally impressive. The rear of the property features a covered terrace flowing into an expanded outdoor entertaining area, while mature landscaping and extensive privacy plantings create a secluded setting. Fenced grounds, irrigation, plantation shutters, a central vacuum, Culligan water filtration system, and an integrated security system with cameras further enhance the home. Don't miss the 3-car garage finished with a commercial-grade epoxy surface! See the media section for a detailed list of ~$130K in owner upgrades! Convenient to I-840 and I-65 and only 4 miles to Arrington Vineyards! Tour today!!

Location

State TN

County Williamson County

Rooms

Main Level Bedrooms 2

Interior

Interior Features Built-in Features, Ceiling Fan(s), Central Vacuum, Entrance Foyer, High Ceilings, Open Floorplan, Pantry, Smart Camera(s)/Recording, Smart Thermostat, Walk-In Closet(s)

Heating Central, Natural Gas

Cooling Central Air, Electric

Flooring Carpet, Wood, Tile

Fireplaces Number 2

Fireplace Y

Appliance Electric Oven, Gas Range, Dishwasher, Disposal, Dryer, Freezer, Microwave, Refrigerator, Stainless Steel Appliance(s), Washer, Water Purifier

Exterior

Garage Spaces 3.0

Utilities Available Electricity Available, Natural Gas Available, Water Available

View Y/N false

Roof Type Shingle

Private Pool false

Building

Story 2

Sewer STEP System

Water Public

Structure Type Hardboard Siding,Brick

New Construction false

Schools

Elementary Schools Arrington Elementary School

Middle Schools Fred J Page Middle School

High Schools Fred J Page High School

Others

Senior Community false

Special Listing Condition Standard

RealTracs IDX

Nearby Locations

Ryan Taylor

"My job is to find and attract mastery-based agents to the office, protect the culture, and make sure everyone is happy! "

GET MORE INFORMATION

Name
Phone*
Message

Go tour this home

4672 Majestic Meadows Dr

};