
- /



6 Beds
5 Baths
4,057 SqFt
6 Beds
5 Baths
4,057 SqFt
Key Details
Property Type Single Family Home
Sub Type Single Family Residence
Listing Status Active
Purchase Type For Sale
Square Footage 4,057 sqft
Price per Sqft $257
Subdivision Roefield S/D Unit 7 Phase 1
MLS Listing ID 3593048
Bedrooms 6
Full Baths 4
Half Baths 1
HOA Fees $500/ann
HOA Y/N Yes
Year Built 2006
Annual Tax Amount $2,053
Lot Size 0.530 Acres
Acres 0.53
Lot Dimensions 55.36 X 109.04 X IRR
Property Sub-Type Single Family Residence
Property Description
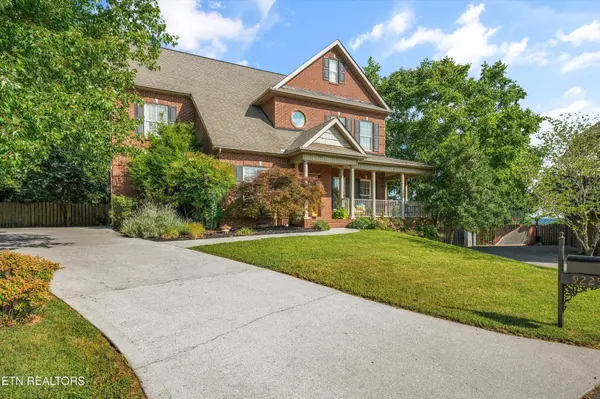
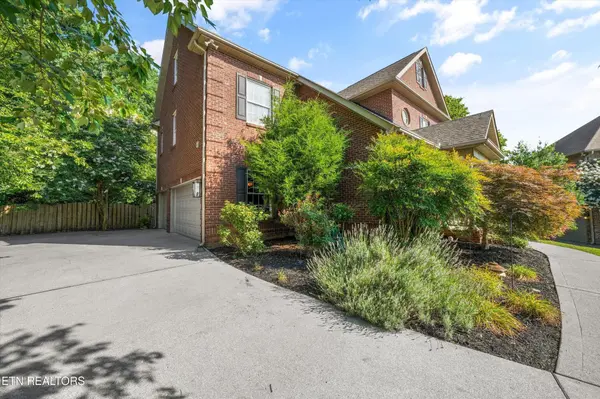
Completely reimagined in 2025, the home features quality finishes and designer selections throughout. With 6 spacious bedrooms and 4.5 bathrooms, 4 bedrooms has their own private en-suite bathrooms, this home provides exceptional comfort, privacy, and flexibility for family members, teenagers, guests, and multigenerational living.
From the impressive mahogany front door, you'll find rich hardwood flooring, abundant natural light, beautiful designer lighting, and spacious living areas thoughtfully designed for both everyday family life and entertaining.
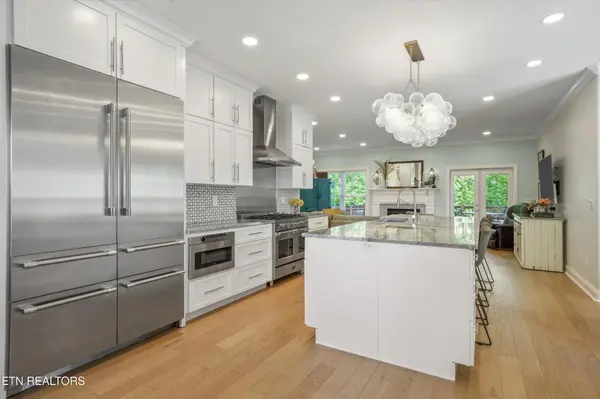
The centerpiece of the home is a spectacular chef's kitchen with all the bells and whistles. Custom soft-close cabinetry with built-in organizers, quartzite countertops, a marble backsplash, an oversized quartzite island, Thermador refrigerator, professional Italian range, farmhouse sink, two dishwashers, KitchenAid warming drawer, two temperature-controlled wine refrigerators, and a built-in JennAir espresso machine make this kitchen as functional as it is beautiful. The open-concept layout keeps the kitchen connected to the main living areas, making it the natural gathering place for family and friends.
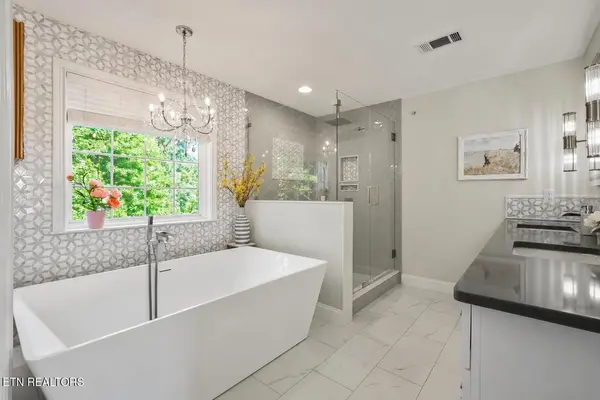
The spacious primary suite offers a peaceful retreat with generous walk-in closets and a beautifully renovated, spa-inspired bathroom featuring an oversized soaking tub and elegant walk-in shower. The additional bedrooms are generously sized, with four bedrooms offering private bathrooms--a particularly desirable feature for families, teenagers, guests, or multigenerational living.
Location
State TN
County Knox County
Interior
Interior Features Walk-In Closet(s), Pantry
Heating Central, Electric, Heat Pump
Cooling Central Air
Flooring Wood
Fireplaces Number 1
Fireplace Y
Appliance Dishwasher, Disposal, Microwave, Range, Refrigerator, Oven, Trash Compactor
Exterior
Exterior Feature Balcony
Garage Spaces 3.0
Utilities Available Electricity Available, Water Available
Amenities Available Pool, Playground, Sidewalks
View Y/N true
View Mountain(s)
Private Pool false
Building
Lot Description Cul-De-Sac
Story 3
Sewer Public Sewer
Water Public
Structure Type Other,Brick
New Construction false
Schools
Elementary Schools A L Lotts Elementary
Middle Schools West Valley Middle School
High Schools Bearden High School
Others
Senior Community false
Special Listing Condition Standard

Nearby Locations
"My job is to find and attract mastery-based agents to the office, protect the culture, and make sure everyone is happy! "