
- /




2 Beds
2 Baths
1,270 SqFt
2 Beds
2 Baths
1,270 SqFt
Key Details
Property Type Single Family Home
Sub Type High Rise
Listing Status Active
Purchase Type For Sale
Square Footage 1,270 sqft
Price per Sqft $850
Subdivision Pullman Gulch Union
MLS Listing ID 3593012
Bedrooms 2
Full Baths 2
HOA Fees $821/mo
HOA Y/N Yes
Year Built 2024
Annual Tax Amount $4,089
Lot Size 871 Sqft
Acres 0.02
Property Sub-Type High Rise
Property Description
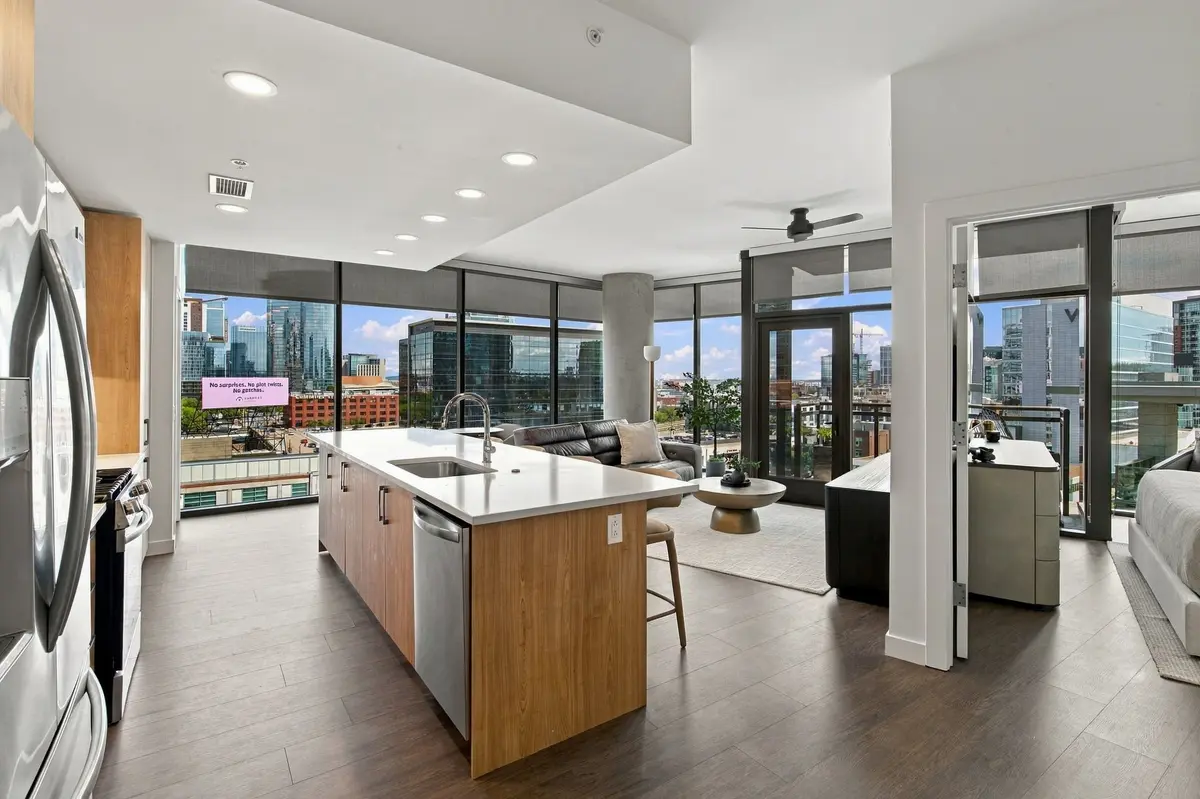
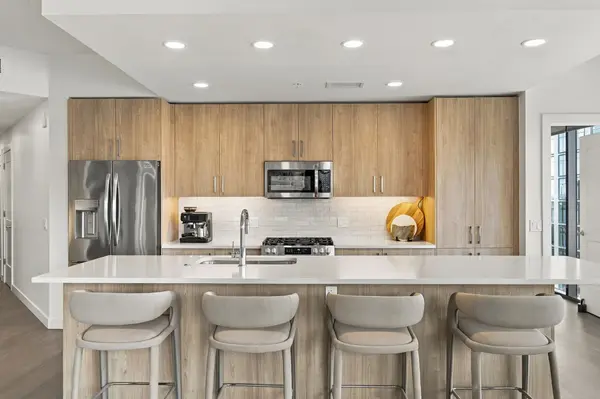
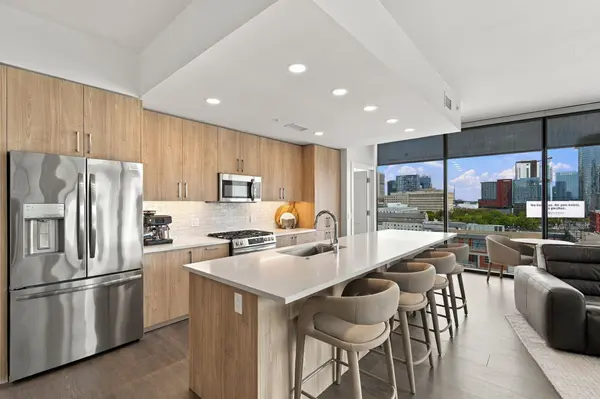
The unit features turnkey modern living with a full Frigidaire appliance package, including gas cooking, manual solar shades, custom built-in closet systems, back-lit bathroom mirrors, and assigned parking. Brand-new RH furnishings are also available for purchase separately for $40k.
Residents enjoy an impressive collection of amenities, including a rooftop pool deck, fitness center, pickleball and bocce courts, owners lounge and library, outdoor kitchen and gathering spaces, multiple work-from-home areas, and 24/7 onsite staff. Conventional, FHA, and VA financing options available.
Location
State TN
County Davidson County
Rooms
Main Level Bedrooms 2
Interior
Interior Features Ceiling Fan(s), Entrance Foyer, Open Floorplan, Walk-In Closet(s), Kitchen Island
Heating Electric
Cooling Central Air
Flooring Tile, Vinyl
Fireplace N
Appliance Gas Range, Dishwasher, Disposal, Dryer, Ice Maker, Microwave, Refrigerator, Stainless Steel Appliance(s), Washer
Exterior
Garage Spaces 2.0
Utilities Available Electricity Available, Water Available
Amenities Available Fitness Center, Pool
View Y/N false
Private Pool false
Building
Story 1
Sewer Public Sewer
Water Public
Structure Type Other
New Construction false
Schools
Elementary Schools Waverly-Belmont Elementary School
Middle Schools John Trotwood Moore Middle
High Schools Hillsboro Comp High School
Others
HOA Fee Include Maintenance Structure,Gas,Maintenance Grounds,Recreation Facilities,Trash
Senior Community false
Special Listing Condition Standard

Nearby Locations
"My job is to find and attract mastery-based agents to the office, protect the culture, and make sure everyone is happy! "