
- /





6 Beds
10 Baths
12,263 SqFt
6 Beds
10 Baths
12,263 SqFt
Key Details
Property Type Single Family Home
Sub Type Single Family Residence
Listing Status Coming Soon
Purchase Type For Sale
Square Footage 12,263 sqft
Price per Sqft $1,133
Subdivision Solomon
MLS Listing ID 3592935
Bedrooms 6
Full Baths 6
Half Baths 4
HOA Y/N No
Year Built 2018
Annual Tax Amount $42,246
Lot Size 3.490 Acres
Acres 3.49
Lot Dimensions 245 X 625
Property Sub-Type Single Family Residence
Property Description
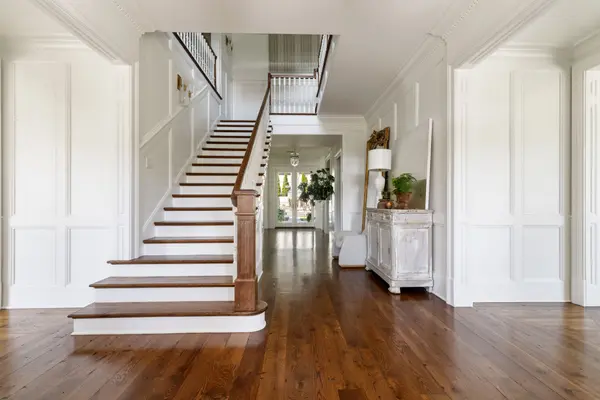
Renovated with exceptional detail, the residence is a study in timeless craftsmanship and collected elegance. Custom millwork, French-inspired architectural elements, character-grade hardwood floors, Calacatta Viola marble, several rooms finished in custom Farrow and Ball Lacquer, and selected materials create interiors that feel refined, personal, and inviting.
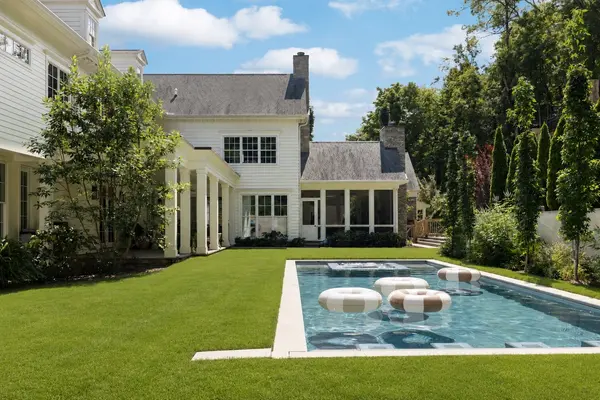
Designed for entertaining and everyday living, the property features a beautifully appointed main residence with 6 fireplaces, a connected pool house, resort-style pool and spa, gardens, terraces, and room for the ponies. Elegant formal living and dining rooms are complemented by an eat-in kitchen with custom lacquer cabinetry, a Lacanche range, and Sub-Zero appliances. Multiple gathering spaces, custom bars, and built-ins make the home equally suited for intimate evenings and celebrations.
The expanded primary suite is a sanctuary with its own sitting room, balcony, custom closets, and beautifully renovated bath. An elevator connects all three levels, while the finished lower level offers a lounge, bar, game room, and flexible space for a guest suite or fitness studio.
Beyond the interiors, the grounds unfold as a private resort. The pool and integrated spa, outdoor fireplace, and multiple outdoor living areas are surrounded by mature landscaping and beauty. A beautifully appointed pool house with a full kitchen and flexible guest or studio space adds another layer of versatility.
This is elevated country living in the heart of Forest Hills, offering room to breathe, space to gather, and the rare opportunity to bring the ponies home.
Location
State TN
County Davidson County
Interior
Interior Features Elevator, Pantry, Walk-In Closet(s), Wet Bar
Heating Central
Cooling Central Air
Flooring Wood, Marble
Fireplaces Number 6
Fireplace Y
Appliance Range, Dishwasher, Disposal, Freezer, Ice Maker, Microwave, Refrigerator
Exterior
Exterior Feature Balcony
Garage Spaces 3.0
Pool In Ground
Utilities Available Water Available
View Y/N false
Roof Type Slate
Private Pool true
Building
Story 3
Sewer Public Sewer
Water Public
Structure Type Stone,Wood Siding
New Construction false
Schools
Elementary Schools Percy Priest Elementary
Middle Schools John Trotwood Moore Middle
High Schools Hillsboro Comp High School
Others
Senior Community false
Special Listing Condition Standard

Nearby Locations
"My job is to find and attract mastery-based agents to the office, protect the culture, and make sure everyone is happy! "