
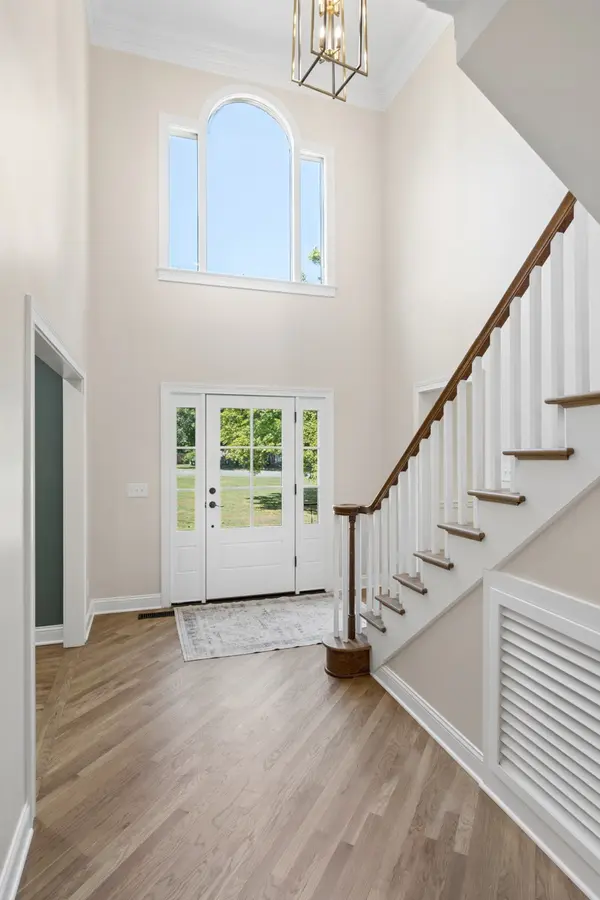

2202 Chadwick Ct, Mount Juliet, TN 37122
REQUEST A TOUR If you would like to see this home without being there in person, select the "Virtual Tour" option and your agent will contact you to discuss available opportunities.
In-PersonVirtual Tour
Listed by Anita Tate • RE/MAX West Main Realty
$ 899,900
Est. payment | /mo

4 Beds

3 Baths

3,007 SqFt


Save
$ 899,900
Est. payment | /mo
Save

4 Beds

3 Baths

3,007 SqFt

Key Details

Property Type Single Family Home

Sub Type Single Family Residence

Listing Status Active

Purchase Type For Sale

Square Footage 3,007 sqft

Price per Sqft $299

Subdivision Breckenridge 2

MLS Listing ID 3592846

Bedrooms 4

Full Baths 2

Half Baths 1

HOA Y/N No

Year Built 1990

Annual Tax Amount $2,395

Lot Size 0.960 Acres

Acres 0.96

Lot Dimensions 125X335

Property Sub-Type Single Family Residence

Property Description

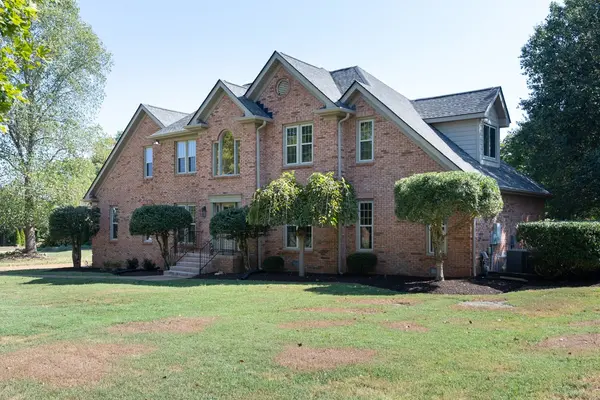
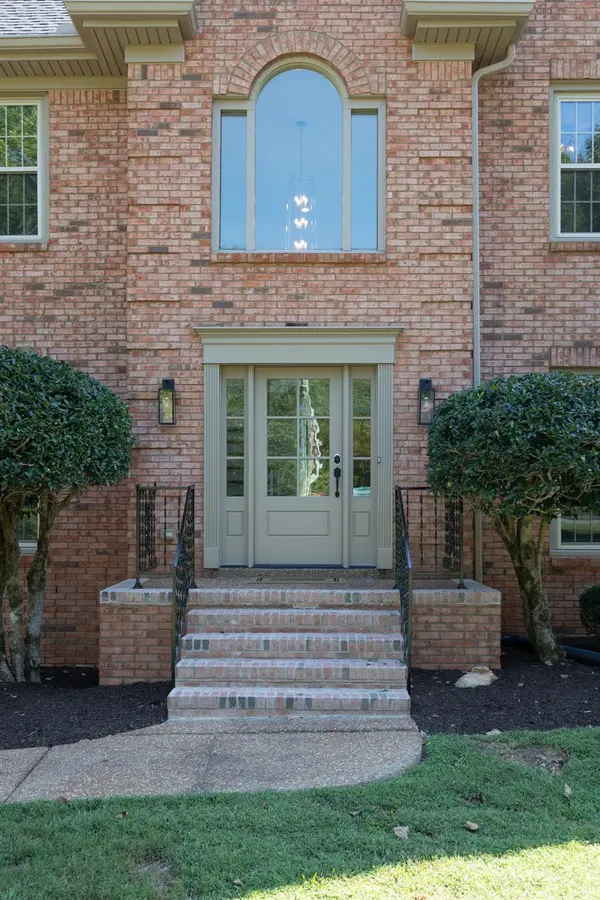
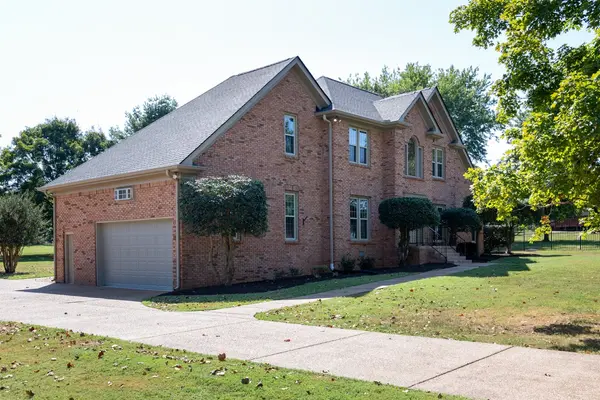
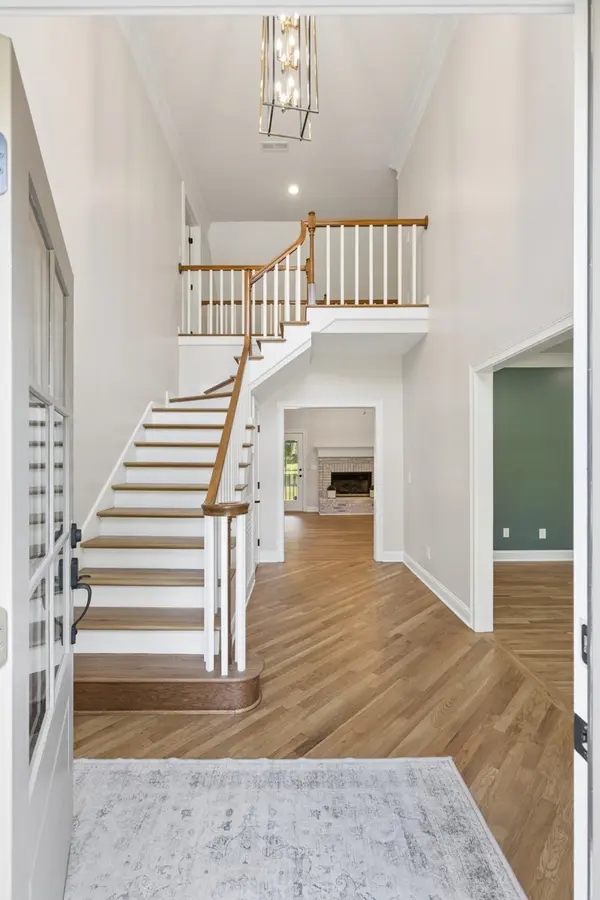
Welcome to this beautifully updated home in the highly sought-after Breckenridge subdivision of Mt. Juliet! Situated on a large, level lot, this home offers the perfect combination of comfortable living, thoughtful updates, and an unbeatable location. The spacious primary suite is conveniently located on the main level and features a beautifully renovated bathroom with a new tiled shower, new bathroom cabinetry, and granite countertops. The main level also offers a formal dining room and a dedicated office, providing plenty of space for entertaining and working from home. Upstairs, you'll find three additional bedrooms and a large bonus room, offering flexible space for a media room, playroom, or additional living area. Throughout the home, you'll find fresh paint and new hardwood flooring, creating a clean, timeless feel that is truly move-in ready. The kitchen has been refreshed with new granite countertops and brand-new stainless-steel appliances, making it both stylish and functional. Step outside to enjoy the screened-in back porch — the perfect spot for morning coffee, relaxing evenings, or entertaining friends and family while overlooking the large, level backyard. Additional updates include a brand-new roof and an epoxy-coated garage floor, adding both peace of mind and functionality. With its spacious floor plan, main-level primary suite, formal dining room, office, three upstairs bedrooms, large bonus room, extensive updates, screened porch, and large level lot, this Breckenridge home is a rare opportunity in one of Mt. Juliet's most desirable communities. Conveniently located near Providence Marketplace, shopping, dining, I-40, and all that Mt. Juliet has to offer.

Location

State TN

County Wilson County

Rooms

Main Level Bedrooms 1

Interior

Interior Features Air Filter, Ceiling Fan(s), Entrance Foyer, Extra Closets, High Ceilings, Open Floorplan, Redecorated, Walk-In Closet(s)

Heating Central, Natural Gas

Cooling Central Air, Electric

Flooring Carpet, Wood, Tile

Fireplaces Number 1

Fireplace Y

Appliance Double Oven, Gas Range, Dishwasher, Disposal, ENERGY STAR Qualified Appliances, Microwave, Refrigerator, Stainless Steel Appliance(s)

Exterior

Garage Spaces 2.0

Utilities Available Electricity Available, Natural Gas Available, Water Available

View Y/N false

Roof Type Shingle

Private Pool false

Building

Lot Description Cul-De-Sac

Story 2

Sewer Septic Tank

Water Public

Structure Type Brick

New Construction false

Schools

Elementary Schools Rutland Elementary

Middle Schools Gladeville Middle School

High Schools Wilson Central High School

Others

Senior Community false

Special Listing Condition Standard

RealTracs IDX

Nearby Locations

Ryan Taylor

"My job is to find and attract mastery-based agents to the office, protect the culture, and make sure everyone is happy! "

GET MORE INFORMATION

Name
Phone*
Message

Go tour this home

2202 Chadwick Ct

};