
- /
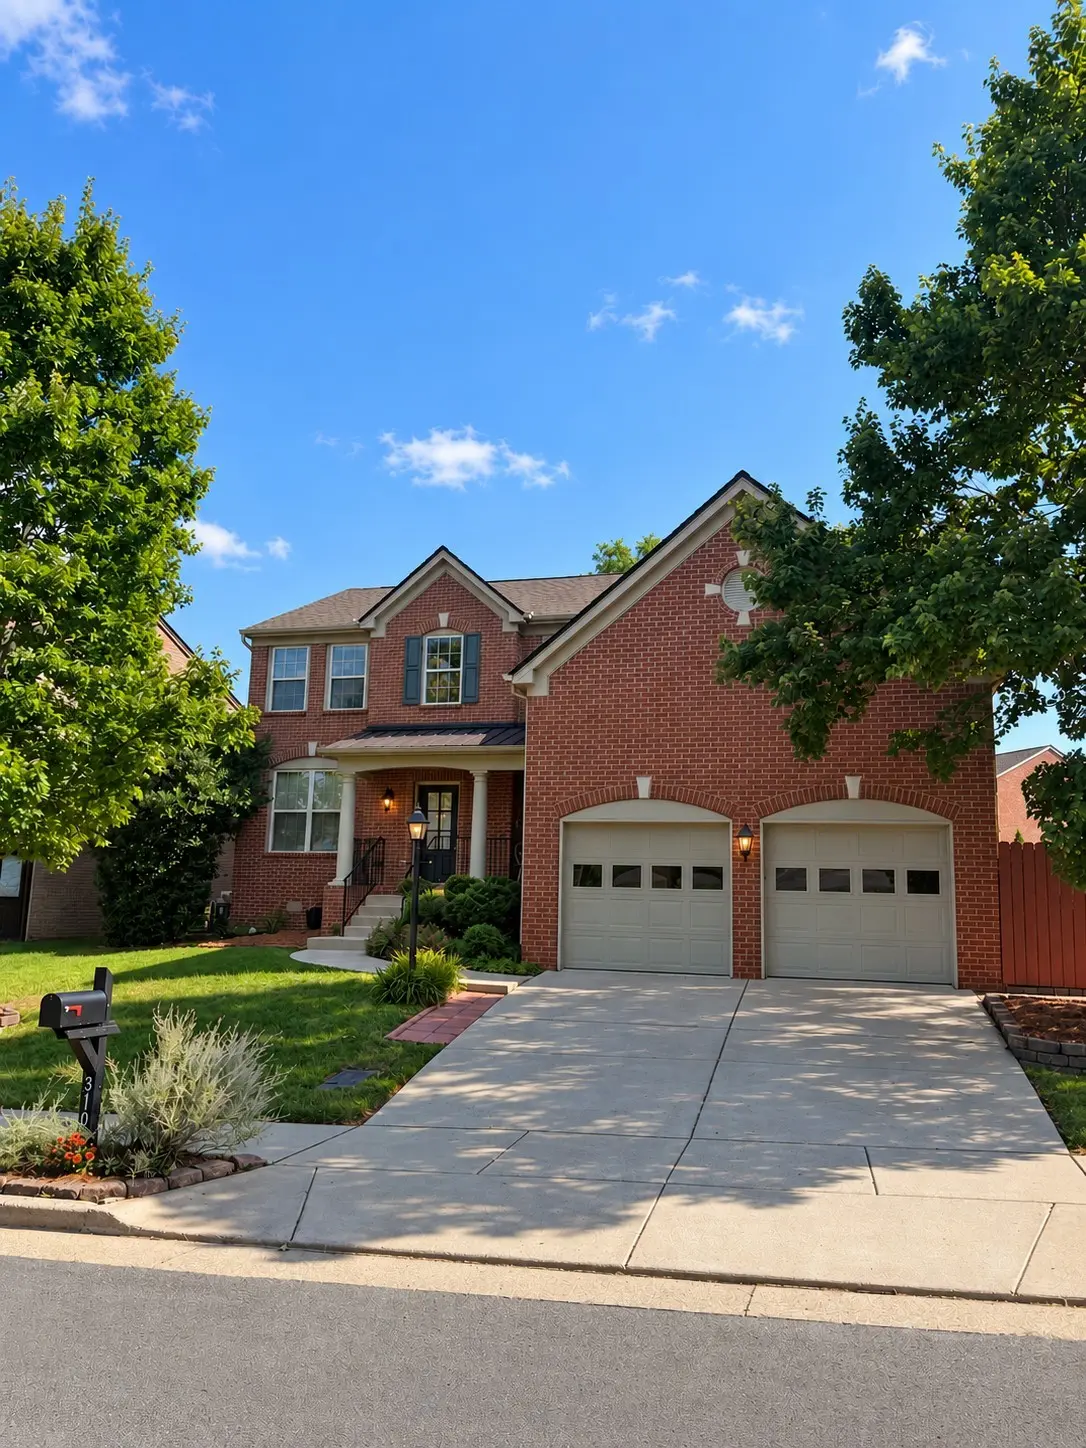

4 Beds
4 Baths
2,568 SqFt
4 Beds
4 Baths
2,568 SqFt
Key Details
Property Type Single Family Home
Sub Type Single Family Residence
Listing Status Coming Soon
Purchase Type For Sale
Square Footage 2,568 sqft
Price per Sqft $253
Subdivision Brookview Forest
MLS Listing ID 3592096
Bedrooms 4
Full Baths 3
Half Baths 1
HOA Fees $63/mo
HOA Y/N Yes
Year Built 2010
Annual Tax Amount $4,397
Lot Size 8,276 Sqft
Acres 0.19
Lot Dimensions 66 X 142
Property Sub-Type Single Family Residence
Property Description
Inside, a welcoming foyer opens to a formal dining room and a spacious great room with a fireplace and a wall of windows bringing in abundant natural light. The kitchen flows easily into the breakfast area and living spaces, creating a comfortable layout for everyday living and entertaining. The main-level primary suite offers plenty of space, abundant natural light, a private en-suite bath and a large walk-in closet. Upstairs, three additional bedrooms provide plenty of flexibility along with a large 19x13 bonus room with additional storage. With three full bathrooms plus a half bath, this floor plan offers something increasingly difficult to find in homes of this size.
One of the home's best surprises is the 168-square-foot sunroom, an inviting bonus space overlooking the backyard that is not included in the home's 2,568 sf. Step outside for even more room to relax, entertain or enjoy the outdoors. Additional highlights include an attached two-car garage, newer roof as well as a newer hot water heater and HVAC.
Brookview Forest residents enjoy neighborhood amenities including a community pool & playground. Conveniently located with easy access to Brentwood, Cool Springs, Nolensville & Downtown Nashville, the location puts shopping, dining, entertainment & everyday conveniences within easy reach. With a main-level primary suite, 4 bedrooms, 3.5 baths, bonus room & sunroom, 3108 Brookview Forest Drive offers the space buyers want in a home that has been loving maintained by by its original owners. Professional Pics Soon!
Location
State TN
County Davidson County
Rooms
Main Level Bedrooms 1
Interior
Interior Features Entrance Foyer, Walk-In Closet(s), High Speed Internet
Heating Dual, Electric, Natural Gas
Cooling Central Air, Dual, Electric
Flooring Carpet, Wood, Tile
Fireplaces Number 1
Fireplace Y
Appliance Electric Oven, Electric Range, Dishwasher, Disposal, ENERGY STAR Qualified Appliances, Microwave, Refrigerator
Exterior
Garage Spaces 2.0
Utilities Available Electricity Available, Natural Gas Available, Water Available, Cable Connected
Amenities Available Playground, Pool, Underground Utilities
View Y/N false
Roof Type Asphalt
Private Pool false
Building
Story 2
Sewer Public Sewer
Water Public
Structure Type Brick,Vinyl Siding
New Construction false
Schools
Elementary Schools May Werthan Shayne Elementary School
Middle Schools William Henry Oliver Middle
High Schools John Overton Comp High School
Others
HOA Fee Include Maintenance Grounds,Recreation Facilities
Senior Community false
Special Listing Condition Standard

Nearby Locations
"My job is to find and attract mastery-based agents to the office, protect the culture, and make sure everyone is happy! "