
- /



5 Beds
12 Baths
19,710 SqFt
5 Beds
12 Baths
19,710 SqFt
Key Details
Property Type Single Family Home
Sub Type Single Family Residence
Listing Status Active
Purchase Type For Sale
Square Footage 19,710 sqft
Price per Sqft $179
MLS Listing ID 3592077
Bedrooms 5
Full Baths 11
Half Baths 1
HOA Y/N No
Year Built 1985
Annual Tax Amount $19,249
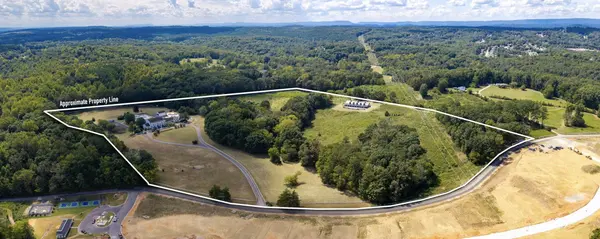
Lot Size 32.120 Acres
Acres 32.12
Lot Dimensions 1129x958x279x140x472x503 & 1129x958x503x472x140x
Property Sub-Type Single Family Residence
Property Description
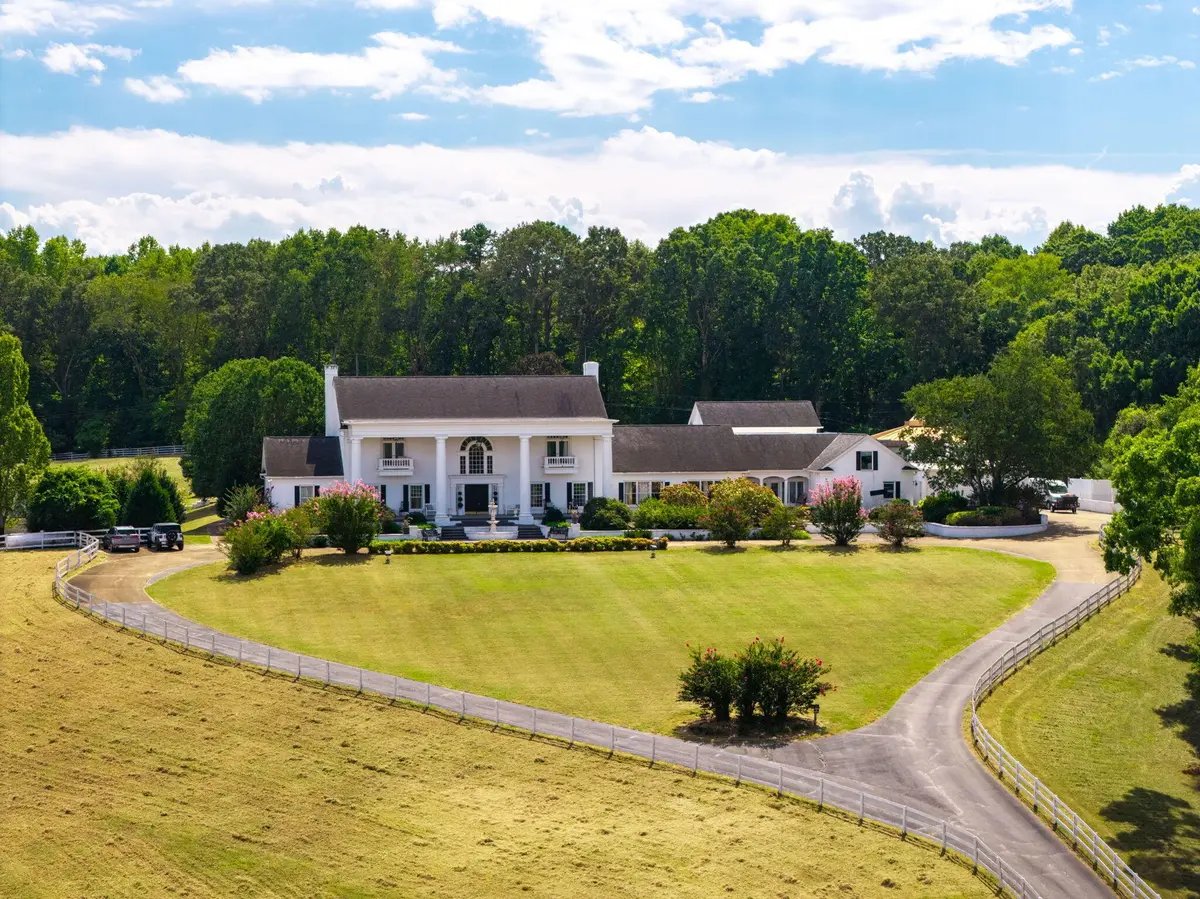
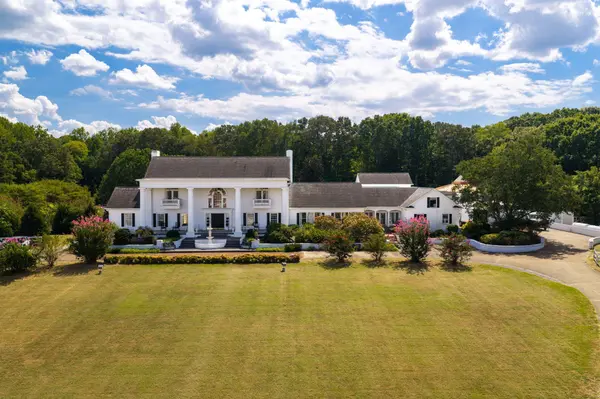
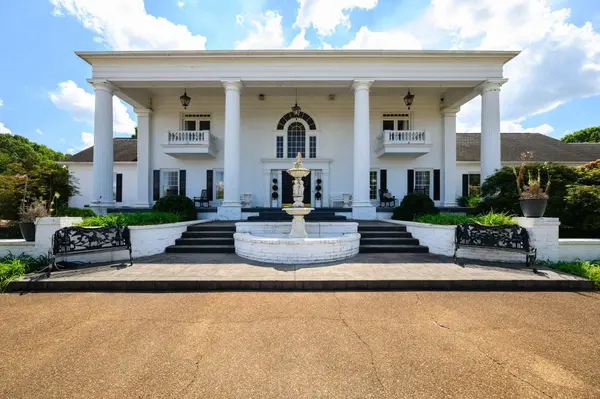
A residence of remarkable proportion - The main home features 5 bedrooms and 11.5 baths, arranged across sweeping interiors ideal for both everyday living and large scale hosting. Multiple patios, terraces, and gardens extend the living experience outdoors, offering beautiful spaces for gathering and relaxation. From the classic executive wood paneled home office to the dedicated card game room to the grand-scale light-filled rooms with soaring ceilings; there is a space for everyone.
The home's primary kitchen is both stylish and functional, and is complemented by a full commercial kitchen--a rare asset for catering, events, or large family gatherings.
Additional living flexibility comes from the caretaker's apartment over the garage, perfect for staff, guests, or extended family.
Resort-style recreation - This estate was crafted for those who value activity, wellness, and leisure at the highest level. Amenities include: a heated 1,500 sq. ft. pool with generous lounging areas, tennis courts, indoor racquetball court, a Greek inspired spa with steam room, hot tub, cold plunge pool, sauna, massage room and more. The expansive basement is currently used as a full in home gym, with the flexibility to be re finished into multiple rooms, studios, or entertainment spaces with more than 4,000 square feet to customize. The estate also includes a climate controlled 5,592 sq. ft. event venue, designed for versatility and function.
Location
State TN
County Hamilton County
Interior
Interior Features Built-in Features, Entrance Foyer, High Ceilings, Walk-In Closet(s), Wet Bar, Kitchen Island
Heating Electric
Cooling Central Air
Flooring Carpet, Wood, Tile
Fireplaces Number 2
Fireplace Y
Appliance Stainless Steel Appliance(s), Refrigerator, Cooktop, Gas Oven, Double Oven, Built-In Electric Oven
Exterior
Exterior Feature Balcony
Garage Spaces 3.0
Pool In Ground
Utilities Available Electricity Available
View Y/N true
View Mountain(s)
Roof Type Asphalt
Private Pool true
Building
Lot Description Rolling Slope, Views, Other
Story 3
Sewer Septic Tank
Water Well
Structure Type Other,Brick
New Construction false
Schools
Elementary Schools Wallace A. Smith Elementary School
Middle Schools Hunter Middle School
High Schools Ooltewah High School
Others
Senior Community false
Special Listing Condition Standard

Nearby Locations
"My job is to find and attract mastery-based agents to the office, protect the culture, and make sure everyone is happy! "