

65 Lindsley Ave #513, Nashville, TN 37210
REQUEST A TOUR If you would like to see this home without being there in person, select the "Virtual Tour" option and your agent will contact you to discuss available opportunities.
In-PersonVirtual Tour
Listed by Mark Snider • Benchmark Realty, LLC
$ 639,900
Est. payment | /mo

2 Beds

2 Baths

895 SqFt


Save
$ 639,900
Est. payment | /mo
Save

2 Beds

2 Baths

895 SqFt

Key Details

Property Type Single Family Home

Sub Type High Rise

Listing Status Active

Purchase Type For Sale

Square Footage 895 sqft

Price per Sqft $714

Subdivision Muse

MLS Listing ID 3592043

Bedrooms 2

Full Baths 2

HOA Fees $763/mo

HOA Y/N Yes

Year Built 2021

Annual Tax Amount $8,227

Lot Size 871 Sqft

Acres 0.02

Property Sub-Type High Rise

Property Description

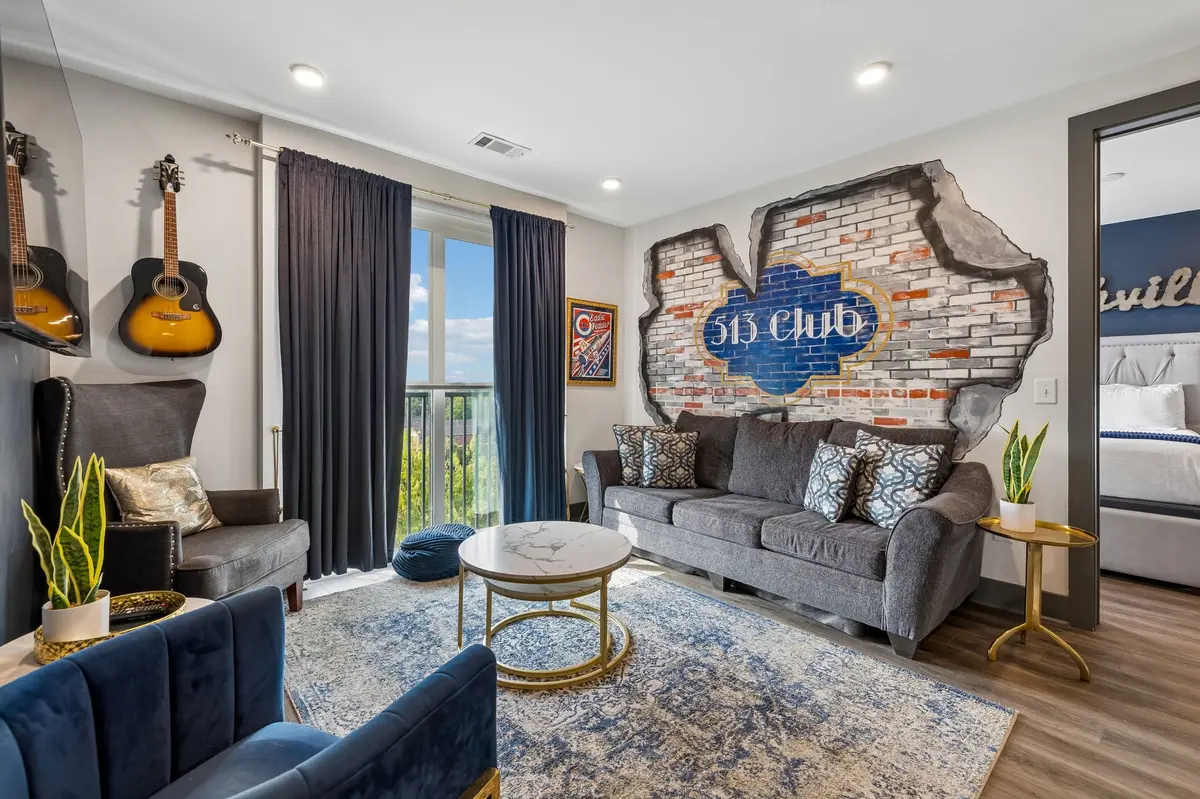
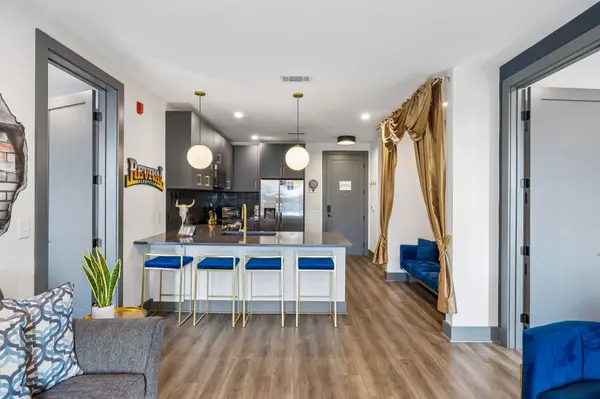
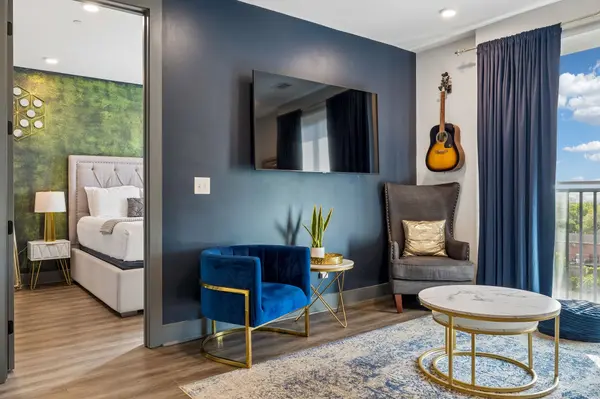
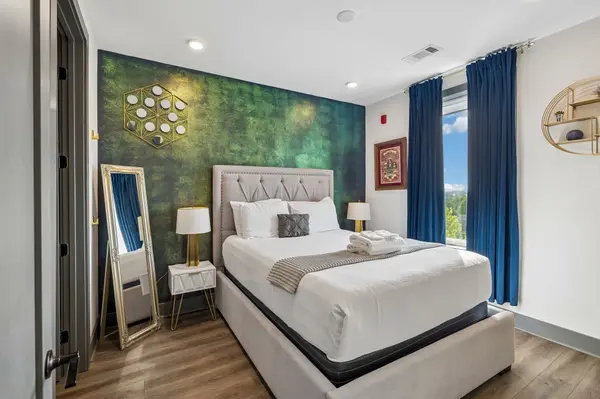
Welcome to 513 Club at Muse, a fully furnished, income-producing 2-bedroom, 2-bath residence on the top floor of one of Nashville's most stylish boutique buildings. What sets this unit apart is its position: directly across the hall from Muse's shared rooftop retreat, giving guests effortless, steps-from-the-door access to skyline views, a residents' lounge with a wine fridge and kitchenette, and elevated outdoor seating that most units in the building only reach by elevator.The condo carries an active Not-Owner-Occupied Short-Term Rental (NOO STR) permit, a zoning designation Nashville now issues almost exclusively in select downtown and mixed-use districts, making legally compliant units like this one increasingly hard to find. Set up to sleep six and sold fully furnished, the interior leans into its Music City identity with a "513 Club" faux-brick mural anchoring the living room and tufted upholstered headboards giving the bedrooms their own distinct character. The kitchen is finished with granite counters, stainless appliances, and a statement backsplash, opening directly onto the living area's skyline views, and a private balcony off the primary suite rounds out the layout. Parking is simple, with free on-street options and optional underground garage access for guests who want it. The location does the rest of the selling: under a mile to Broadway, 0.6 miles to Ascend Amphitheater, Bridgestone Arena, and the riverfront, right in the middle of the fast-growing East Bank corridor. For a buyer, this one checks the boxes that matter: turnkey furnishings ready to rent, proven income with room for personal use, a rare top-floor spot with direct rooftop-lounge access, and unmatched walkability to Nashville's music, dining, and attractions.

Location

State TN

County Davidson County

Rooms

Main Level Bedrooms 2

Interior

Interior Features Ceiling Fan(s), Elevator, Extra Closets, Open Floorplan

Heating Central

Cooling Central Air

Flooring Laminate, Tile

Fireplace N

Appliance Electric Oven, Electric Range, Dishwasher, Microwave, Refrigerator, Stainless Steel Appliance(s)

Exterior

Exterior Feature Balcony

Utilities Available Water Available

Amenities Available Fitness Center, Laundry

View Y/N false

Private Pool false

Building

Story 1

Sewer Public Sewer

Water Public

Structure Type Brick

New Construction false

Schools

Elementary Schools Jones Paideia Magnet

Middle Schools John Early Paideia Magnet

High Schools Pearl Cohn Magnet High School

Others

HOA Fee Include Maintenance Grounds,Sewer,Trash,Water

Senior Community false

Special Listing Condition Standard

RealTracs IDX

Nearby Locations

Ryan Taylor

"My job is to find and attract mastery-based agents to the office, protect the culture, and make sure everyone is happy! "

GET MORE INFORMATION

Name
Phone*
Message

Go tour this home

65 Lindsley Ave #513

};