
- /



5 Beds
7 Baths
5,735 SqFt
5 Beds
7 Baths
5,735 SqFt
Key Details
Property Type Single Family Home
Sub Type Single Family Residence
Listing Status Coming Soon
Purchase Type For Sale
Square Footage 5,735 sqft
Price per Sqft $575
Subdivision 6+ Acres
MLS Listing ID 3591937
Bedrooms 5
Full Baths 5
Half Baths 2
HOA Y/N No
Year Built 2025
Lot Size 5.510 Acres
Acres 5.51
Property Sub-Type Single Family Residence
Property Description
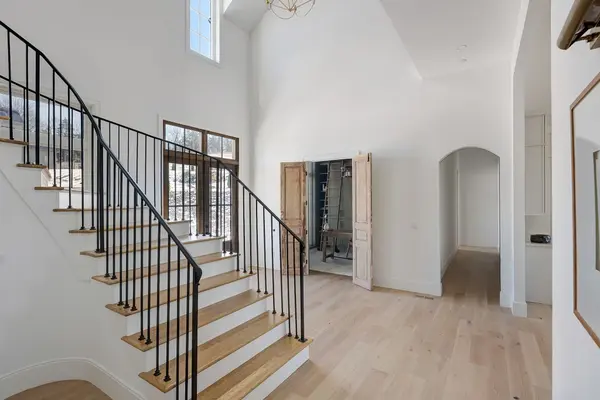
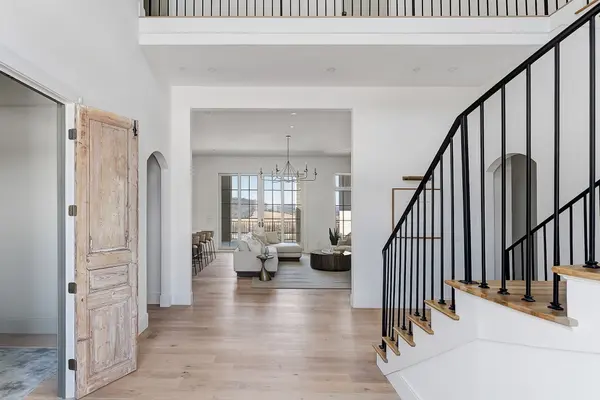
The Tudor-inspired exterior blends natural stone and brick selected to complement the landscape and capture beautiful sunset views. Inside, a chef's kitchen features double islands, fully panelized appliances, and a full scullery with secondary kitchen designed for effortless entertaining.
The dramatic dining room opens to the underside of the rafters, creating abundant natural light and volume. Additional highlights include a dedicated wine room, private office with antique doors, and a luxurious primary suite with fireplace, private walkout balcony, coffee bar, and separate his-and-hers closets.
Upstairs features finished attic spaces, a wet bar, and private theater. Outside, the expansive grounds offer plenty of room for a pool and resort-style outdoor living. Conceptual pool renderings are available to help buyers visualize the possibilities. Pool installation is not included in the list price.
A rare opportunity combining acreage, protected views, privacy, intentional design, and exceptional craftsmanship.
Location
State TN
County Rutherford County
Rooms
Main Level Bedrooms 2
Interior
Interior Features Entrance Foyer, Extra Closets, Open Floorplan, Walk-In Closet(s), High Speed Internet, Kitchen Island
Heating Central, Natural Gas
Cooling Central Air, Electric
Flooring Wood, Tile
Fireplaces Number 2
Fireplace Y
Appliance Double Oven, Built-In Gas Range, Dishwasher, Refrigerator
Exterior
Garage Spaces 3.0
Utilities Available Electricity Available, Natural Gas Available, Water Available
View Y/N true
View Valley, Mountain(s)
Private Pool false
Building
Lot Description Cleared, Hilly, Views
Story 2
Sewer Septic Tank
Water Private
Structure Type Brick,Stone
New Construction false
Schools
Elementary Schools Eagleville School
Middle Schools Eagleville School
High Schools Eagleville School
Others
Senior Community false
Special Listing Condition Standard

Nearby Locations
"My job is to find and attract mastery-based agents to the office, protect the culture, and make sure everyone is happy! "