
- /




3 Beds
3 Baths
2,937 SqFt
3 Beds
3 Baths
2,937 SqFt
Key Details
Property Type Single Family Home
Sub Type Single Family Residence
Listing Status Pending
Purchase Type For Sale
Square Footage 2,937 sqft
Price per Sqft $255
Subdivision Belle Meadows
MLS Listing ID 3591754
Bedrooms 3
Full Baths 3
HOA Y/N No
Year Built 1991
Annual Tax Amount $1,723
Lot Size 0.440 Acres
Acres 0.44
Lot Dimensions 251.57 X 151.35
Property Sub-Type Single Family Residence
Property Description
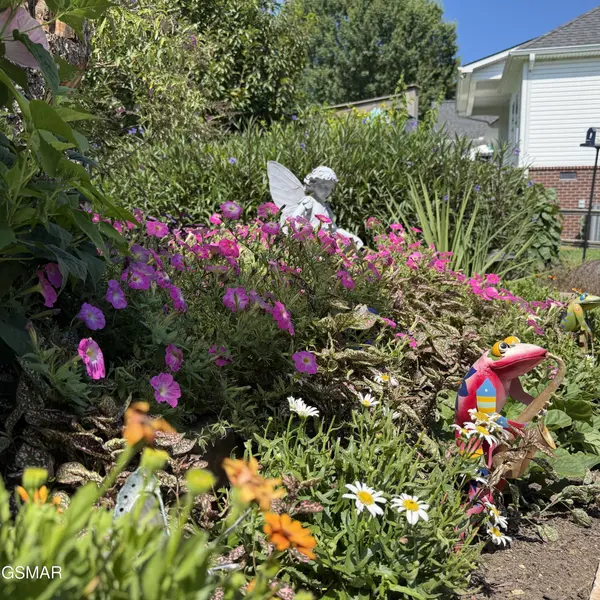
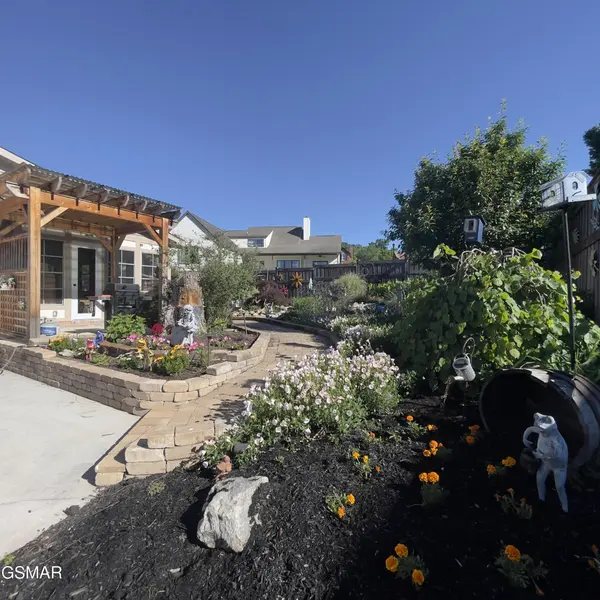
Three bedrooms, three baths, 2,982 square feet on .44 acres. Built in 1991 and updated throughout. There is no honey-do list here.
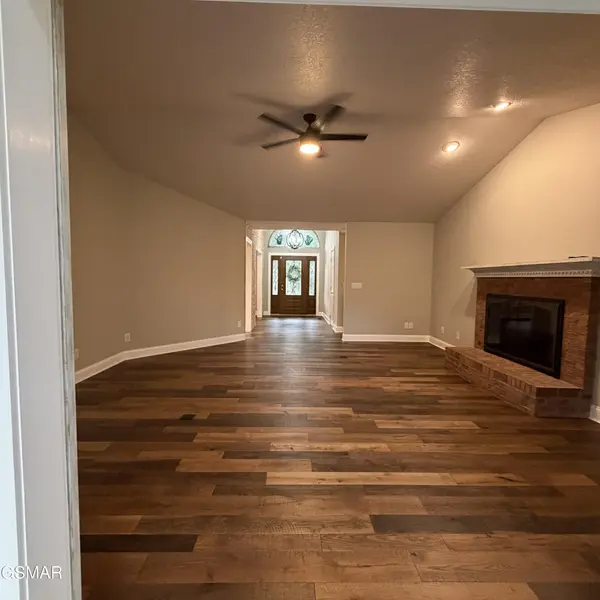
.The entry sits under a timber-framed portico of stacked stone. The door, both sidelights, and the arched transom are leaded art glass in a matched iris design. Inside, a split-face stone wall rises to the cathedral ceiling and frames the openings to the kitchen and dining room. Wide-plank hand-scraped engineered hardwood runs throughout the main level.
The 18x19 living room has a cathedral ceiling, a brick fireplace with a raised hearth and remote start, and a pair of barn doors that open to the den area.
The 14x18 den has a cathedral ceiling in weathered plank, 2 skylights, an arched palladian window, heated porcelain floors, and a wall of windows to overlook the garden. The 14x19 3-season porch is finished in stained tongue-and-groove with shiplap walls, a herringbone brick floor, French doors to the patio, and permanent café lighting.
The kitchen has granite on every surface. It is equipped with a gas double-oven range, black stainless appliances, glazed cream cabinetry with glass-front uppers, a travertine backsplash with glass mosaic inlay, and under-cabinet lighting on every run. A bay window breakfast area adjoins the kitchen under an octagonal tray ceiling. Opposite the breakfast nook, the formal dining room seats ten to twelve under a medallioned chandelier.
The primary suite has a vaulted plank ceiling, a shiplap wall built around a linear fireplace with lit shelving on both sides, and an exterior door to the gardens. Its bath has heated floors, a freestanding soaking tub, a second fireplace set into sculpted tile, a frameless glass shower with a rainfall head and marble bench, double quartz vanities with a seated makeup area, a h
Location
State TN
County Sevier County
Interior
Interior Features High Ceilings, Ceiling Fan(s), In-Law Floorplan, Pantry, Walk-In Closet(s), High Speed Internet
Heating Central, Heat Pump, Natural Gas
Cooling Central Air, Electric, Other, Attic Fan
Flooring Bamboo, Wood, Tile
Fireplaces Number 3
Fireplace Y
Appliance Dishwasher, Double Oven, Dryer, Cooktop, Gas Range, Microwave, Refrigerator, Oven, Washer
Exterior
Garage Spaces 2.0
Utilities Available Electricity Available, Natural Gas Available, Water Available, Cable Connected
View Y/N true
View Other
Roof Type Shingle
Private Pool false
Building
Lot Description Corner Lot, Level, Other, Private
Story 2
Sewer Public Sewer
Water Public
Structure Type Frame,Stone,Vinyl Siding,Wood Siding
New Construction false
Others
Senior Community false
Special Listing Condition Standard

Nearby Locations
"My job is to find and attract mastery-based agents to the office, protect the culture, and make sure everyone is happy! "