
- /





4 Beds
2 Baths
2,539 SqFt
4 Beds
2 Baths
2,539 SqFt
Key Details
Property Type Single Family Home
Sub Type Single Family Residence
Listing Status Active
Purchase Type For Sale
Square Footage 2,539 sqft
Price per Sqft $246
MLS Listing ID 3591876
Bedrooms 4
Full Baths 2
HOA Y/N No
Year Built 1981
Annual Tax Amount $1,286
Lot Size 3.050 Acres
Acres 3.05
Property Sub-Type Single Family Residence
Property Description
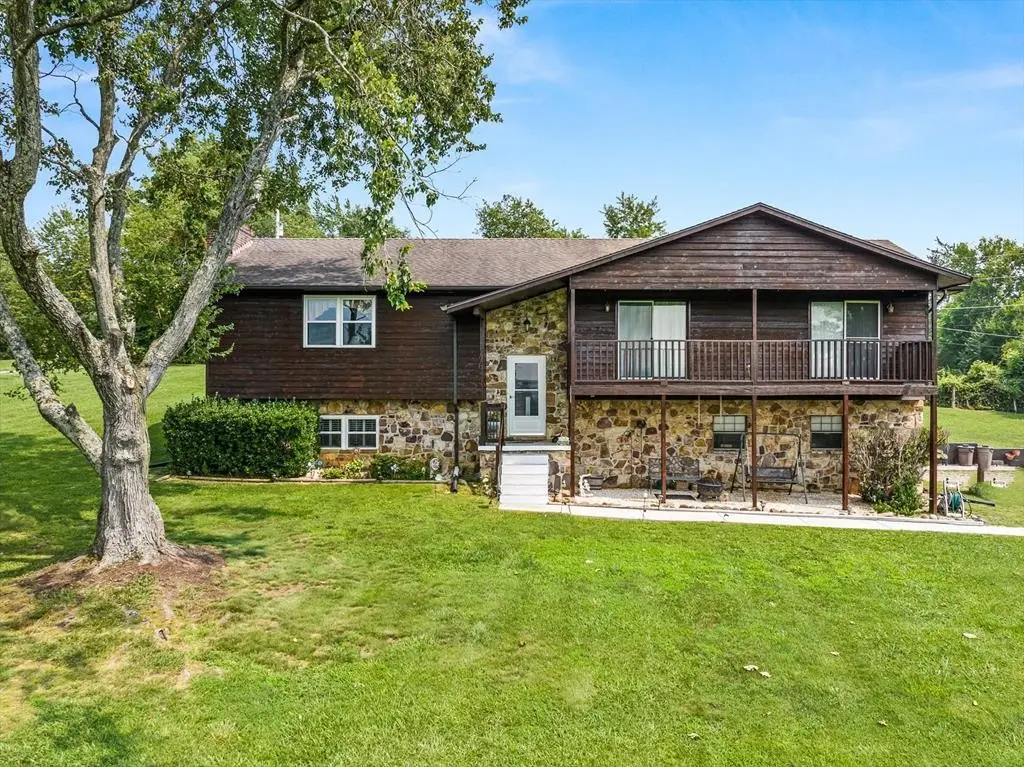
Natural light welcomes you inside and leads to the spacious upper-level Great Room, where the living, dining, and kitchen areas flow together in an open-concept design. All four bedrooms are located on the main level, with two bedrooms offering private sliding glass doors leading directly to the covered back deck and scenic views.
The recently updated main-level bathroom features a double-sink vanity, tiled shower, oversized Jacuzzi tub, and new flooring.
The lower level provides valuable additional living and recreational space centered around a stacked-stone wood-burning fireplace. Use it as a family room, game or recreation area, home office, entertainment space, or explore the possibility of creating a kitchenette or additional living area, subject to applicable requirements.
Storage is abundant throughout the home, and the oversized two-car garage provides additional room for a workshop, tools, equipment, and lawn care needs.
Outside, you'll find a two-story storage building with electricity available, new stairs and railing, plus a dedicated firewood storage structure.
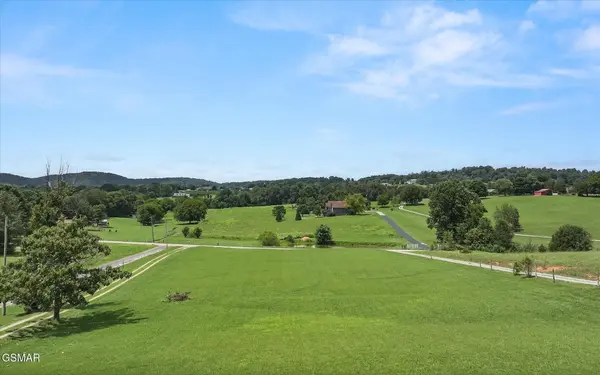
The acreage offers plenty of room for outdoor recreation, gardening, additional storage, or future improvements. The unrestricted nature of the property may also provide opportunities for additional uses, structures, or potential division of the land, subject to county approval, zoning, utilities, septic requirements, and all applicable regulations.
Recent improvements include a new back deck (2023), new shed stairs and railing (2023), new garage doors (2023), exterior staining of the home and deck (2023), and an updated main-level bathroo
Location
State TN
County Blount County
Interior
Interior Features Ceiling Fan(s)
Heating Central
Cooling Central Air, Electric
Flooring Carpet, Wood, Laminate, Vinyl
Fireplaces Number 1
Fireplace Y
Appliance Dishwasher, Dryer, Electric Range, Refrigerator, Washer
Exterior
Garage Spaces 2.0
Utilities Available Electricity Available, Water Available, Cable Connected
View Y/N true
View Mountain(s)
Roof Type Shingle
Private Pool false
Building
Lot Description Views
Story 2
Sewer Septic Tank
Water Public
Structure Type Frame,Stone,Wood Siding,Brick
New Construction false
Others
Senior Community false
Special Listing Condition Standard
Virtual Tour https://www.youtube.com/embed/Nt1Hw7dP_4A

Nearby Locations
"My job is to find and attract mastery-based agents to the office, protect the culture, and make sure everyone is happy! "