
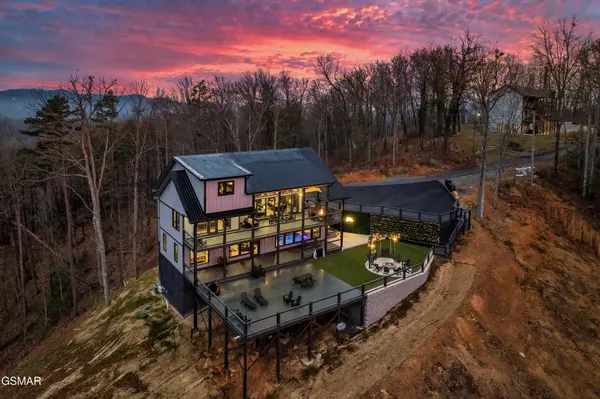

77 Flintlock Lane, Sevierville, TN 37862
REQUEST A TOUR If you would like to see this home without being there in person, select the "Virtual Tour" option and your agent will contact you to discuss available opportunities.
In-PersonVirtual Tour
Listed by David Rasmussen • RAZ Realty Group, LLC
$ 1,699,000
Est. payment | /mo

6 Beds

6 Baths

4,048 SqFt


Save
$ 1,699,000
Est. payment | /mo
Save

6 Beds

6 Baths

4,048 SqFt

Key Details

Property Type Single Family Home

Sub Type Single Family Residence

Listing Status Active

Purchase Type For Sale

Square Footage 4,048 sqft

Price per Sqft $419

Subdivision Homestead

MLS Listing ID 3591847

Bedrooms 6

Full Baths 5

Half Baths 1

HOA Fees $400/ann

HOA Y/N Yes

Year Built 2026

Annual Tax Amount $200

Lot Size 7.410 Acres

Acres 7.41

Property Sub-Type Single Family Residence

Property Description

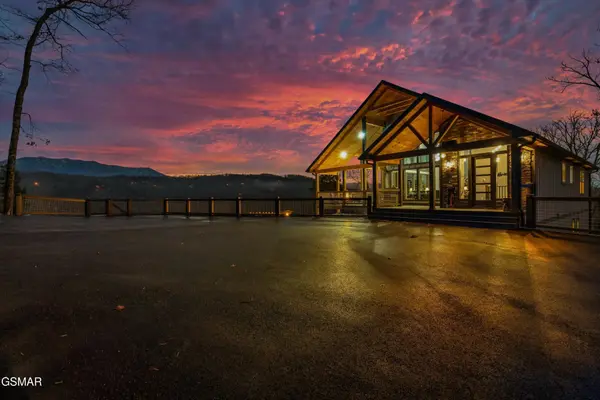
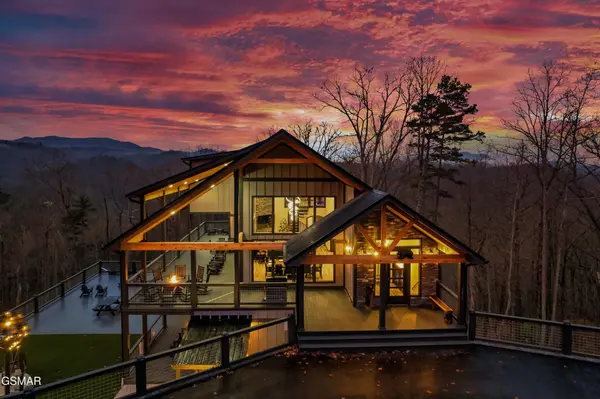
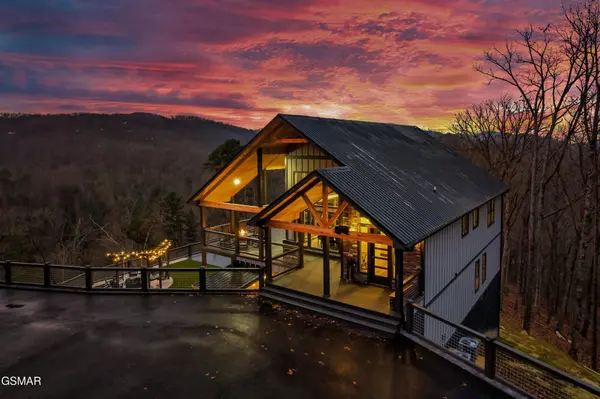
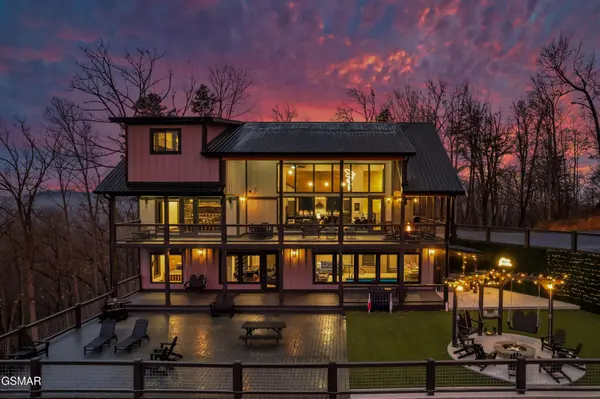
New Construction (to be built) indoor pool cabin with amazing views! This modern masterpiece nestled within the Smoky Mountains and the tranquility of Wears Valley, offers the captivating views you come to love and expect when you come to East Tennessee! Rental projections $250k! Located in the Heart of Wears Valley, this cabin offers proximity to the Gatlinburg area & the escape to The Foothills Parkway. This mountain retreat has 2 finished floors with an interior pool cabin, and 6 bedrooms, including 2 master bedrooms suites, and will accommodate up to 18 persons. You will find 5 well appointed bathrooms and 2 half bathrooms. This cabin offers years of maintenance free living with Hardi-plank siding and a metal roof. The driveway is paved & accommodates all your guest parking needs. You will find handsome tongue-in-groove pine paneling throughout complemented by Luxury Vinyl Plank except in the wet areas which are ceramic tile. Entering the main floor, you are immediately greeted by an expansive view through the living room to the Great Smoky Mountain landscape! Just beyond the entrance area is a generously sized Great Room with a 20-feet vaulted ceiling, a soaring stacked faux stone fireplace, and lots of floor-to-ceiling windows to enjoy the stunning views. The Trex-decking (Upgrade) spans across the entire width of the mountain retreat, offering hours of outdoor enjoyment. Outdoor furnishings can be enjoyed while grilling your favorite meal on a Blackstone flat grill. The large kitchen features granite countertops, a large island, and stainless steel appliances with Shaker Style dark wood cabinets. In this cabin you will find two master suites, one of which is on the main level and includes a corner fireplace, a spacious ensuite bathroom with double vanities, an extra-large tiled shower with rainfall showerheads. Access to the large deck with incredible mountain views awaits your guests.

Location

State TN

County Sevier County

Interior

Interior Features High Ceilings, Ceiling Fan(s), Pantry, Walk-In Closet(s), Kitchen Island

Heating Electric

Cooling Central Air, Electric

Flooring Luxury Vinyl, Tile

Fireplaces Number 3

Fireplace Y

Appliance Dishwasher, Disposal, Double Oven, Dryer, Cooktop, Microwave, Refrigerator, Washer

Exterior

Exterior Feature Gas Grill

Pool Indoor

Utilities Available Electricity Available

View Y/N true

View Mountain(s)

Roof Type Metal

Private Pool true

Building

Lot Description Sloped, Views

Story 2

Sewer Septic Tank

Water Well

Structure Type Fiber Cement,Frame

New Construction true

Others

Senior Community false

Special Listing Condition Standard

RealTracs IDX

Nearby Locations

Ryan Taylor

"My job is to find and attract mastery-based agents to the office, protect the culture, and make sure everyone is happy! "

GET MORE INFORMATION

Name
Phone*
Message

Go tour this home

77 Flintlock Lane

};