
- /



3 Beds
4 Baths
9,280 SqFt
3 Beds
4 Baths
9,280 SqFt
Key Details
Property Type Single Family Home
Sub Type Single Family Residence
Listing Status Pending
Purchase Type For Sale
Square Footage 9,280 sqft
Price per Sqft $215
Subdivision Rainwater Cove
MLS Listing ID 3591807
Bedrooms 3
Full Baths 3
Half Baths 1
HOA Y/N No
Year Built 2005
Annual Tax Amount $6,352
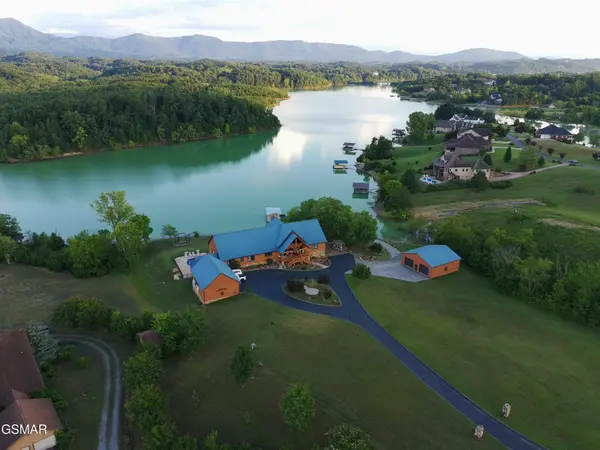
Lot Size 5.480 Acres
Acres 5.48
Lot Dimensions F228xR734xB306xL966
Property Sub-Type Single Family Residence
Property Description
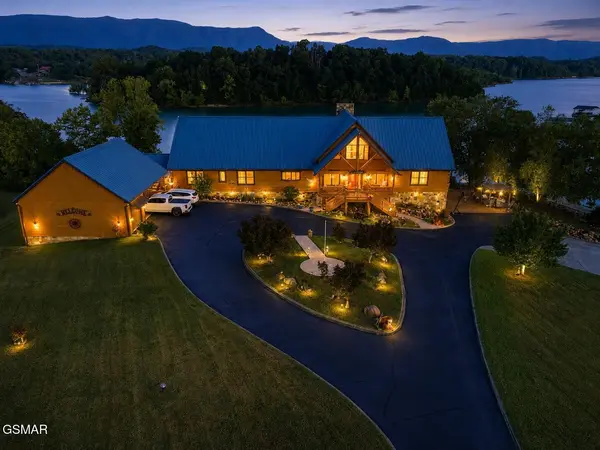
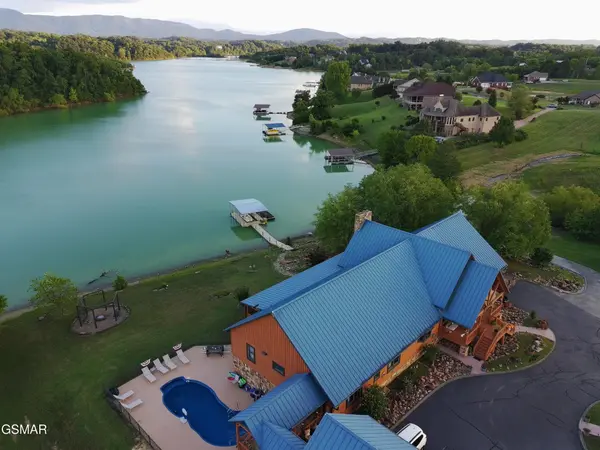
The main floor features the owner's suite with an en suite bathroom and a private deck off of the suite which overlooks the lake and mountains! The massive hallway with chair rail molding leads to an oversized laundry room with an additional refrigerator and extra storage space. A mudroom is at the left end of the house at the side entrance off of the breezeway and includes a half bathroom and attic access with pull down stairs.
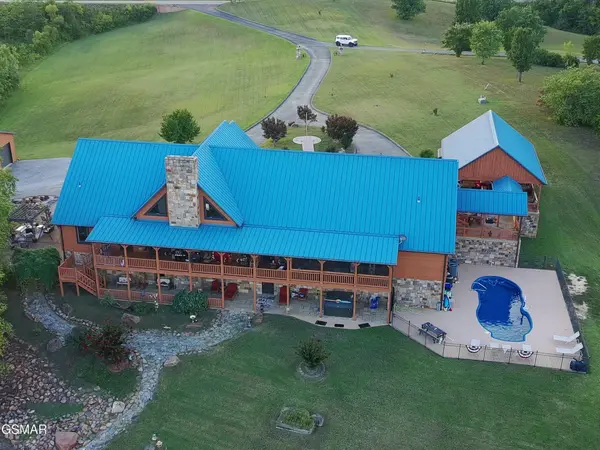
The split floor plan flows effortlessly to two guest rooms on the right side of the house with a Jack and Jill bathroom between them. At the mid point, a Great Room takes centerstage with an impressive, stone gas fireplace providing warmth and a welcoming ambiance! The Great Room is open to the kitchen and dining room providing an ideal space for large parties or family gatherings! The substantial kitchen has many custom details making this is a chef's delight! Features include ample custom cabinetry, granite countertops, a bar top/island, and all high end appliances! The downstairs is thoughtfully finished including a full bathroom, two bonus rooms for additional sleeping areas, a large recreation area equipped with arcade games, and an intimate family room with another beautiful, stone gas fireplace.
Location
State TN
County Jefferson County
Interior
Interior Features High Ceilings, Ceiling Fan(s), Walk-In Closet(s), High Speed Internet
Heating Electric, Heat Pump
Cooling Central Air, Electric, Other
Flooring Carpet, Wood, Laminate, Luxury Vinyl
Fireplaces Number 2
Fireplace Y
Appliance Dryer, Electric Range, Microwave, Refrigerator, Washer
Exterior
Garage Spaces 3.0
Pool In Ground
Utilities Available Electricity Available
View Y/N true
View Lake, Mountain(s)
Roof Type Metal
Private Pool true
Building
Lot Description Cleared, Level, Private, Views
Story 1
Sewer Septic Tank
Water Well
Structure Type Log,Stone
New Construction false
Others
Senior Community false
Special Listing Condition Standard

Nearby Locations
"My job is to find and attract mastery-based agents to the office, protect the culture, and make sure everyone is happy! "