
- /




3 Beds
4 Baths
2,296 SqFt
3 Beds
4 Baths
2,296 SqFt
Key Details
Property Type Townhouse
Sub Type Townhouse
Listing Status Active
Purchase Type For Sale
Square Footage 2,296 sqft
Price per Sqft $322
Subdivision Echelon Sec2
MLS Listing ID 3546686
Bedrooms 3
Full Baths 3
Half Baths 1
HOA Fees $400/mo
HOA Y/N Yes
Year Built 2017
Annual Tax Amount $2,895
Lot Size 3,049 Sqft
Acres 0.07
Lot Dimensions 24 X 120
Property Sub-Type Townhouse
Property Description
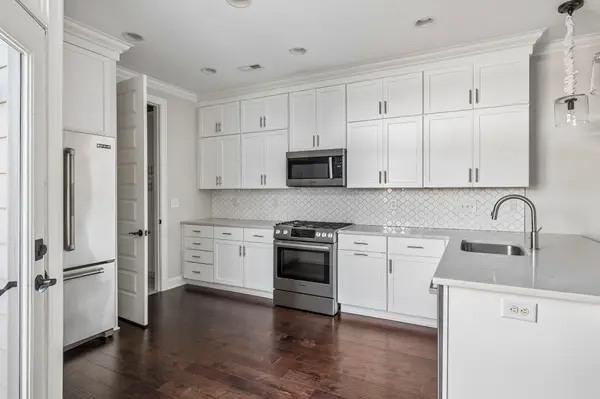
The attention to detail continues at the garage entry, where custom designed cabinetry creates a beautifully organized and functional pantry, laundry, and drop-zone area with abundant storage.
Upstairs, 2 additional bedrooms and 2 baths provide comfortable, private spaces for family or guests. A generous sized bonus room is perfect for a second sitting area or tv hangout. Step outside to enjoy the private outdoor space—perfect for relaxing, entertaining, or unwinding at the end of the day.
Location
State TN
County Williamson County
Rooms
Main Level Bedrooms 1
Interior
Interior Features Entrance Foyer, Open Floorplan, Walk-In Closet(s)
Heating Natural Gas
Cooling Central Air
Flooring Carpet, Wood, Tile
Fireplaces Number 1
Fireplace Y
Appliance Gas Oven, Dishwasher, Disposal, Dryer, Microwave, Refrigerator, Stainless Steel Appliance(s), Washer
Exterior
Garage Spaces 2.0
Utilities Available Natural Gas Available, Water Available
View Y/N false
Roof Type Asphalt
Private Pool false
Building
Story 2
Sewer Public Sewer
Water Public
Structure Type Fiber Cement,Brick
New Construction false
Schools
Elementary Schools Creekside Elementary School
Middle Schools Fred J Page Middle School
High Schools Fred J Page High School
Others
HOA Fee Include Maintenance Structure,Maintenance Grounds,Insurance
Senior Community false
Special Listing Condition Owner Agent

Nearby Locations
"My job is to find and attract mastery-based agents to the office, protect the culture, and make sure everyone is happy! "