
- /



3 Beds
3 Baths
1,418 SqFt
3 Beds
3 Baths
1,418 SqFt
Key Details
Property Type Townhouse
Sub Type Townhouse
Listing Status Active
Purchase Type For Sale
Square Footage 1,418 sqft
Price per Sqft $162
Subdivision Saddle Trace
MLS Listing ID 3531056
Bedrooms 3
Full Baths 2
Half Baths 1
HOA Fees $150/mo
HOA Y/N Yes
Year Built 2026
Annual Tax Amount $2,000
Property Sub-Type Townhouse
Property Description
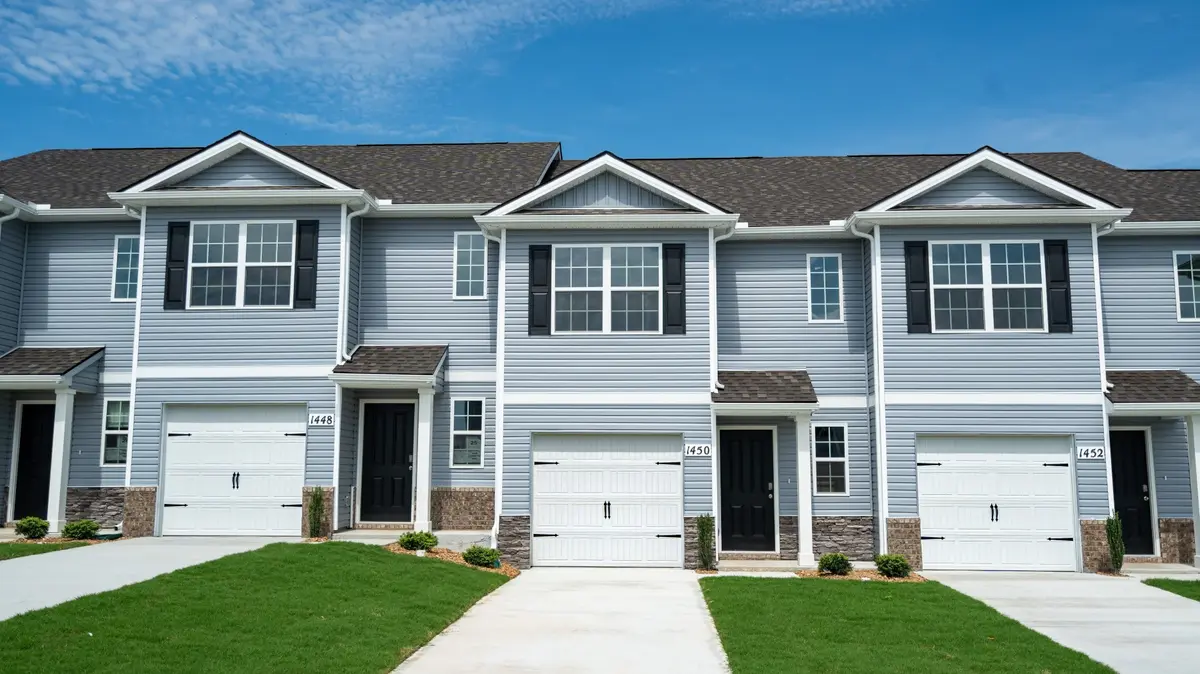
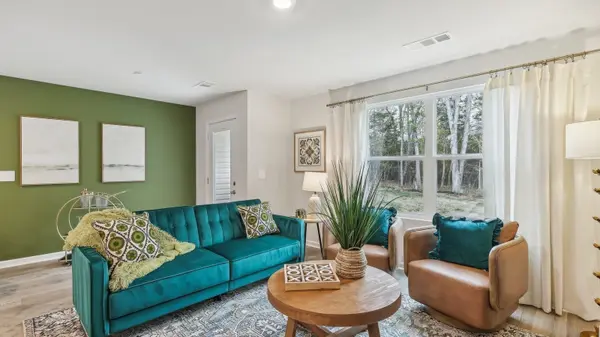
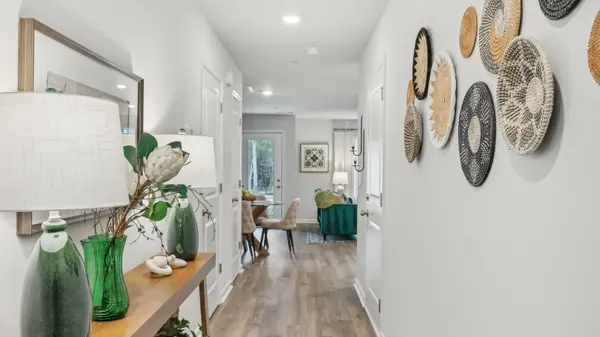
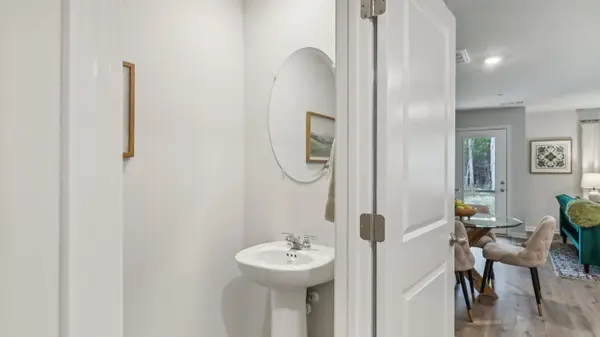
Upon entering, a foyer and powder room welcome you before opening into the spacious kitchen and living area. The kitchen offers quartz countertop seating and plenty of room for a dining table. Upstairs, the primary bedroom boasts a walk-in closet and an ensuite bathroom with a double-bowl vanity. Two additional bedrooms provide ideal space for children, nurseries, or offices, each with ample closet space. The hallway includes a full bathroom and a convenient upstairs laundry room.
Like all Nashville D.R. Horton homes, the Pearson comes equipped with the Home is Connected smart home technology package, allowing you to control your home remotely via your smart device. Enjoy low maintenance living in this nieghborhood with an HOA that maintains the exterior of your home as well as your lawn care.
Drawings, renderings, photos, square footages, floor plans, and sizes are approximate and for illustration purposes only and will vary from the homes as built. Not all features available on all plans. Elevations and exterior materials may vary. Taxes are estimated. Builder contract required. Call Hailey Brewer at 404-775-3776 to learn more today!
Location
State TN
County Marshall County
Interior
Interior Features Extra Closets, Smart Camera(s)/Recording, Smart Light(s), Smart Thermostat, Walk-In Closet(s), Entrance Foyer
Heating Central, Heat Pump
Cooling Central Air
Flooring Carpet, Laminate, Vinyl
Fireplace N
Appliance Dishwasher, Disposal, Microwave, Electric Range
Exterior
Exterior Feature Smart Camera(s)/Recording, Smart Light(s), Smart Lock(s)
Garage Spaces 1.0
Utilities Available Water Available
Amenities Available Playground, Pool, Sidewalks, Underground Utilities, Trail(s)
View Y/N false
Private Pool false
Building
Story 2
Sewer Public Sewer
Water Public
Structure Type Vinyl Siding
New Construction true
Schools
Elementary Schools Oak Grove Elementary
Middle Schools Lewisburg Middle School
High Schools Marshall Co High School
Others
HOA Fee Include Maintenance Structure,Maintenance Grounds,Insurance,Recreation Facilities
Senior Community false
Special Listing Condition Standard

Nearby Locations
"My job is to find and attract mastery-based agents to the office, protect the culture, and make sure everyone is happy! "