
- /





4 Beds
4 Baths
3,514 SqFt
4 Beds
4 Baths
3,514 SqFt
Open House
Sun Nov 08, 2:00pm - 4:00pm
Key Details
Property Type Single Family Home
Sub Type Single Family Residence
Listing Status Active
Purchase Type For Sale
Square Footage 3,514 sqft
Price per Sqft $297
Subdivision Polk Place Sec 10
MLS Listing ID 3514444
Bedrooms 4
Full Baths 3
Half Baths 1
HOA Fees $501/ann
HOA Y/N Yes
Year Built 2003
Annual Tax Amount $5,160
Lot Size 0.270 Acres
Acres 0.27
Lot Dimensions 112 X 91
Property Sub-Type Single Family Residence
Property Description
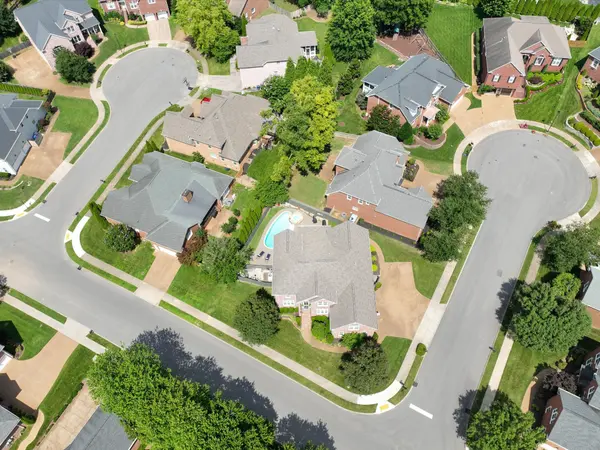
With a small, easy-care yard, low HOA fees, dual community access, and Williamson County Schools, this home delivers a lifestyle that is as practical as it is inviting. New Price! Seller Incentives Available with Seller's Preferred Lender.
Polk Place living—where convenience, comfort, and outdoor enjoyment come together.
Location
State TN
County Williamson County
Rooms
Main Level Bedrooms 1
Interior
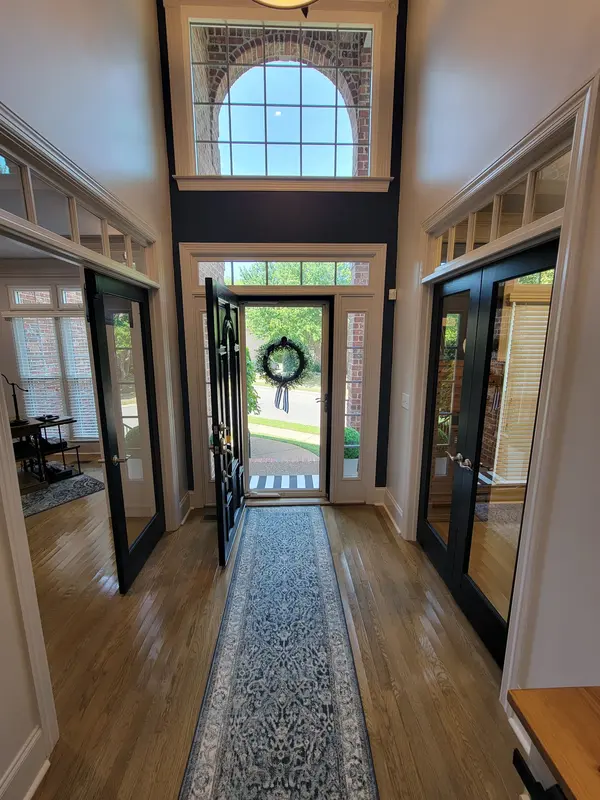
Interior Features Air Filter, Bookcases, Built-in Features, Ceiling Fan(s), Entrance Foyer, Extra Closets, High Ceilings, Open Floorplan, Pantry, Redecorated, Walk-In Closet(s)
Heating Central, Forced Air, Furnace, Natural Gas
Cooling Ceiling Fan(s), Central Air
Flooring Carpet, Wood, Luxury Vinyl
Fireplaces Number 1
Fireplace Y
Appliance Built-In Electric Oven, Cooktop, Dishwasher, Disposal, Microwave, Stainless Steel Appliance(s)
Exterior
Garage Spaces 3.0
Pool In Ground
Utilities Available Natural Gas Available, Water Available
Amenities Available Clubhouse, Pool, Sidewalks, Underground Utilities
View Y/N false
Private Pool true
Building
Lot Description Corner Lot, Level
Story 2
Sewer Public Sewer
Water Public
Structure Type Brick
New Construction false
Schools
Elementary Schools Franklin Elementary
Middle Schools Freedom Middle School
High Schools Centennial High School
Others
HOA Fee Include Maintenance Grounds,Recreation Facilities
Senior Community false
Special Listing Condition Standard

Nearby Locations
"My job is to find and attract mastery-based agents to the office, protect the culture, and make sure everyone is happy! "