
- /



4 Beds
3 Baths
2,788 SqFt
4 Beds
3 Baths
2,788 SqFt
Open House
Sun Sep 20, 2:00pm - 4:00pm
Key Details
Property Type Single Family Home
Sub Type Single Family Residence
Listing Status Active
Purchase Type For Sale
Square Footage 2,788 sqft
Price per Sqft $251
Subdivision Castleberry Farm Ph 2-A
MLS Listing ID 3248359
Bedrooms 4
Full Baths 3
HOA Y/N No
Year Built 1998
Annual Tax Amount $2,886
Lot Size 0.800 Acres
Acres 0.8
Lot Dimensions 110 X 265
Property Sub-Type Single Family Residence
Property Description
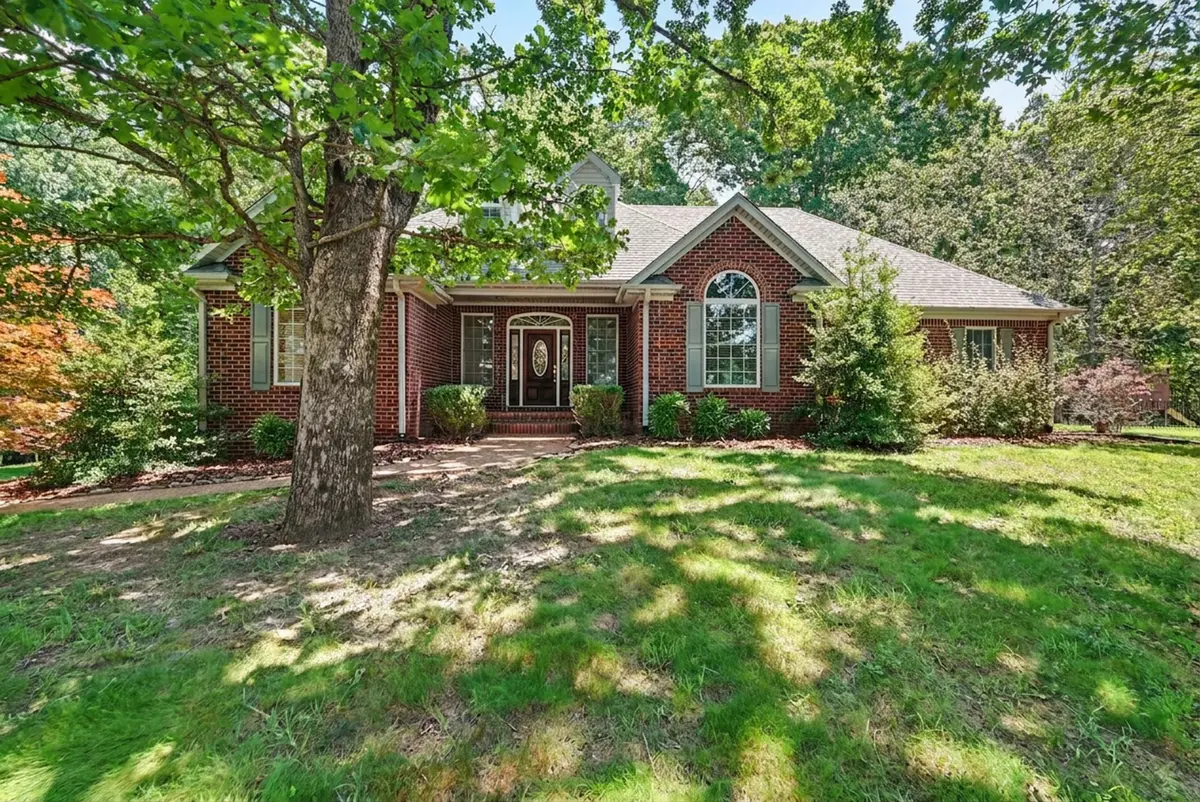
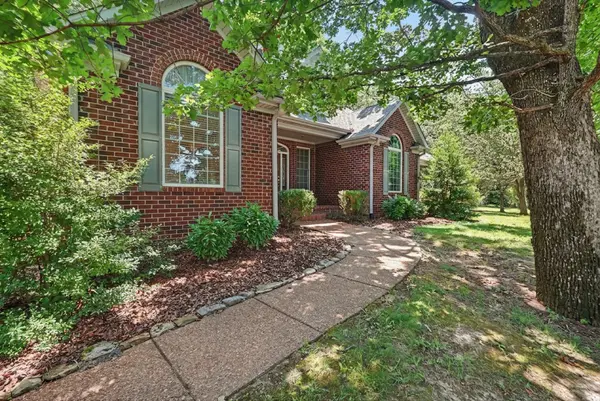
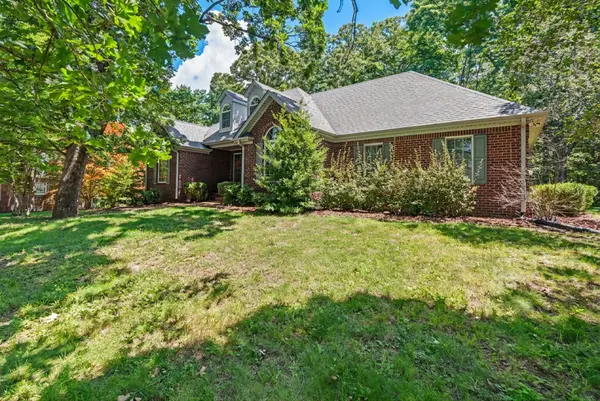
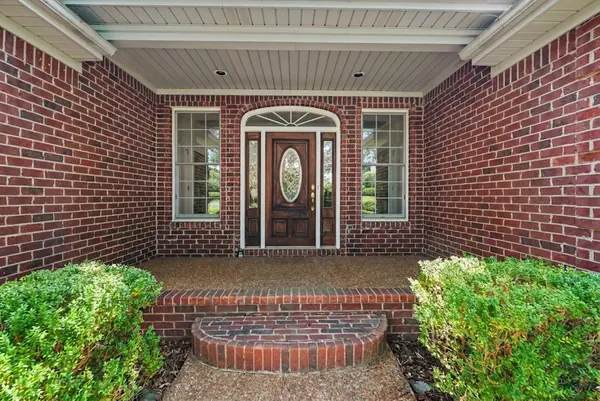
If you've been waiting for more space in Fairview without the restrictions of an HOA, this one is worth a look! Located in desirable Castleberry Farms, this well-maintained home offers a **main-level primary suite, spacious living areas, an enormous 4th bedroom, full walk-out basement, deep 2-car garage, and a beautiful backyard — all now offered at $699,900.**
The main level is designed for easy everyday living, with the primary suite and main living spaces downstairs. The **oversized 4th bedroom upstairs** gives you the flexibility so many buyers are looking for — use it as a bonus room, home office, guest suite, playroom, media room, or private retreat.
The **spacious living room** provides plenty of room for family gatherings and entertaining, while the functional kitchen keeps you connected to the heart of the home.
And then there's the space you don't see in many homes at this price point: a **full unfinished walk-out basement** ready for your vision. Create a workshop, home gym, recreation area, hobby space, additional storage, or finish it for even more living space down the road.
The **extra-deep attached 2-car garage** offers incredible versatility and can accommodate up to four vehicles depending on size, while still leaving room for storage, equipment, hobbies, or a workshop.
Outside, enjoy a **peaceful, spacious backyard with mature trees and no neighbor directly behind you**, offering privacy and room to enjoy the outdoors.
**NO HOA. Fairview location. Main-level primary. Huge 4th bedroom. Walk-out basement. Oversized garage. Beautiful backyard. And now $699,900.**
Convenient to schools, shopping, dining, parks, Franklin and Nashville. If you've been looking for a home that gives you **room to live now and potential to grow later**, come see what this property has to offer!
Location
State TN
County Williamson County
Rooms
Main Level Bedrooms 3
Interior
Interior Features Ceiling Fan(s), Central Vacuum, Entrance Foyer, Extra Closets, Walk-In Closet(s), High Speed Internet
Heating Central, Natural Gas
Cooling Ceiling Fan(s), Central Air
Flooring Wood, Tile
Fireplaces Number 1
Fireplace Y
Appliance Electric Oven, Electric Range, Dishwasher, Microwave, Refrigerator
Exterior
Garage Spaces 2.0
Utilities Available Natural Gas Available, Water Available
View Y/N true
View Trees/Woods
Roof Type Asphalt
Private Pool false
Building
Lot Description Wooded
Story 2
Sewer Public Sewer
Water Public
Structure Type Brick
New Construction false
Schools
Elementary Schools Fairview Elementary
Middle Schools Fairview Middle School
High Schools Fairview High School
Others
Senior Community false
Special Listing Condition Standard

Nearby Locations
"My job is to find and attract mastery-based agents to the office, protect the culture, and make sure everyone is happy! "