

13 Beechwood Ct, Mount Juliet, TN 37122
Ryan Taylor
Ryan Taylor

CEO The Taylor Home Group License ID: 335642

+1(615) 519-0855

GET MORE INFORMATION

Full Name
Phone*
Message
We respect your privacy! Your information WILL NOT BE SHARED, SOLD, or RENTED to anyone, for any reason outside the course of normal real estate exchange. By submitting, you agree to our Terms of Use and Privacy Policy.
Listed by Melissa Richman Gillean • simpliHOM
Bought with Sam Douthit ABR, SRS

$ 1,100,000

$ 1,100,000

Est. payment | /mo

4 Beds

5 Baths

3,504 SqFt


$ 1,100,000

$ 1,100,000

Est. payment | /mo

4 Beds

5 Baths

3,504 SqFt

Key Details

Sold Price $1,100,000

Property Type Single Family Home

Sub Type Single Family Residence

Listing Status Sold

Purchase Type For Sale

Square Footage 3,504 sqft

Price per Sqft $313

Subdivision Reserve At Wright Farm Ph 1

MLS Listing ID 3221779

Sold Date 08/31/26

Bedrooms 4

Full Baths 3

Half Baths 2

HOA Fees $50/mo

HOA Y/N Yes

Year Built 2016

Annual Tax Amount $3,504

Lot Size 0.463 Acres

Acres 0.463

Lot Dimensions 107 X 177.29 IRR/

Property Sub-Type Single Family Residence

Property Description

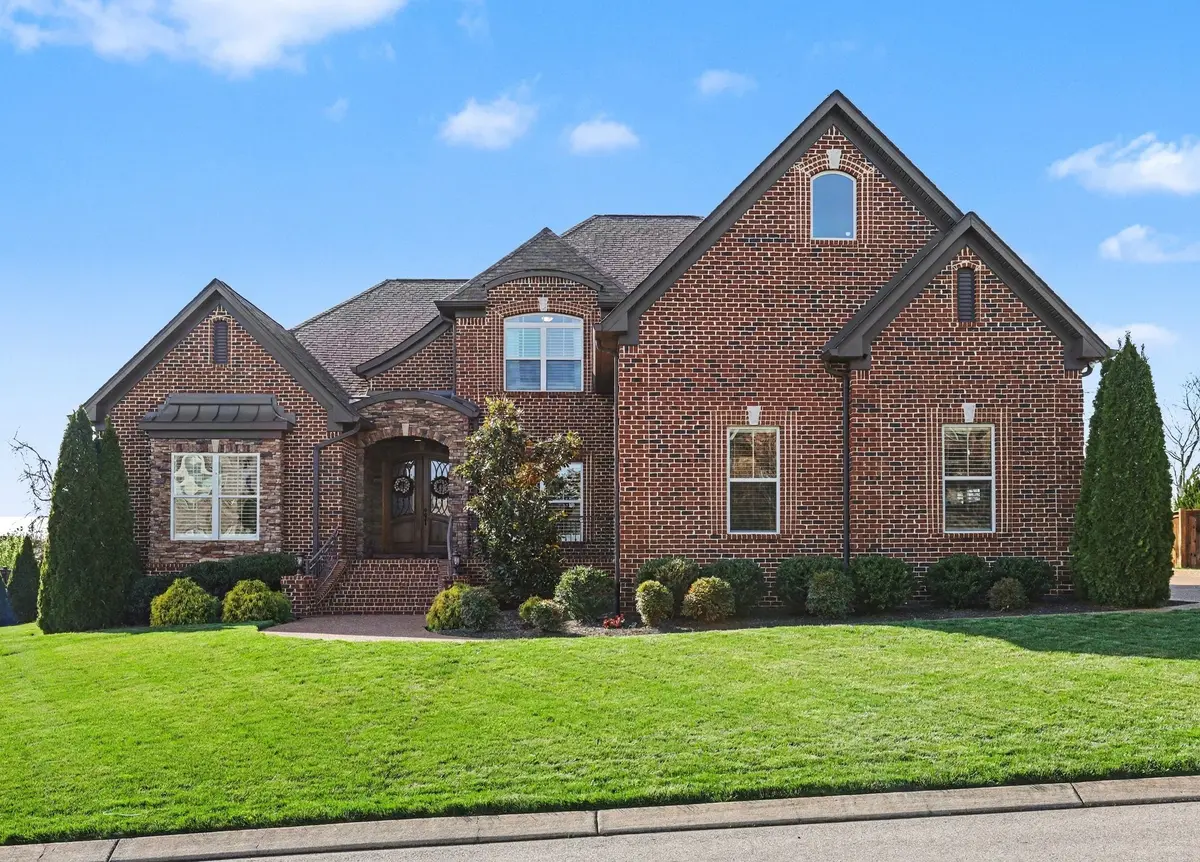
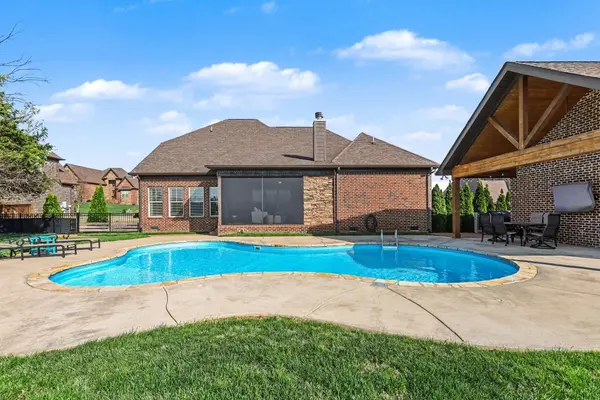
From the moment you arrive, the lush landscaping and beautifully maintained yard set the tone for this stunning property! Situated on nearly half an acre, this 4-bedroom home offers 3 full baths, 2 half baths, plus an additional half bath in the pool house. Enter your private backyard oasis featuring a sparkling pool, inviting pool house, and covered patio with a cozy wood-burning fireplace—perfect for relaxing or entertaining year-round. The main level includes a spacious owner's suite, an additional bedroom with full bath, and a dedicated office. Upstairs offers two bedrooms, 1.5 baths, and a large flex space ideal for a media room, playroom, or workspace. Inside, hardwood floors on the main, coffered ceilings, and a warm gas fireplace add charm, while additional highlights include a whole-home water softener, irrigation system, and a 3-car garage with extra driveway parking. Conveniently located minutes from shopping, dining, and local events.

Location

State TN

County Wilson County

Rooms

Main Level Bedrooms 2

Interior

Interior Features Ceiling Fan(s), Entrance Foyer, High Ceilings, Open Floorplan, Pantry, Walk-In Closet(s)

Heating Central, Natural Gas

Cooling Central Air, Electric

Flooring Carpet, Wood, Tile

Fireplaces Number 2

Fireplace Y

Appliance Built-In Electric Oven, Gas Range, Dishwasher, Disposal, Microwave, Water Purifier

Exterior

Garage Spaces 3.0

Pool In Ground

Utilities Available Electricity Available, Natural Gas Available, Water Available

View Y/N false

Private Pool true

Building

Story 2

Sewer STEP System

Water Public

Structure Type Brick

New Construction false

Schools

Elementary Schools Rutland Elementary

Middle Schools Gladeville Middle School

High Schools Wilson Central High School

Others

Senior Community false

Special Listing Condition Standard

RealTracs IDX

Nearby Locations

Ryan Taylor

"My job is to find and attract mastery-based agents to the office, protect the culture, and make sure everyone is happy! "

GET MORE INFORMATION

Name
Phone*
Message

Go tour this home

13 Beechwood Ct

};