
- /



Bought with Jeff Monday
$340,000
$359,900
5.5%For more information regarding the value of a property, please contact us for a free consultation.
3 Beds
3 Baths
2,200 SqFt
SOLD DATE : 10/22/2026
Key Details
Sold Price $340,000
Property Type Single Family Home
Sub Type Single Family Residence
Listing Status Sold
Purchase Type For Sale
Square Footage 2,200 sqft
Price per Sqft $154
MLS Listing ID 3189943
Sold Date 10/22/26
Bedrooms 3
Full Baths 2
Half Baths 1
HOA Y/N No
Year Built 1964
Annual Tax Amount $1,449
Lot Size 1.000 Acres
Acres 1.0
Lot Dimensions 100 X 246 IRR
Property Sub-Type Single Family Residence
Property Description
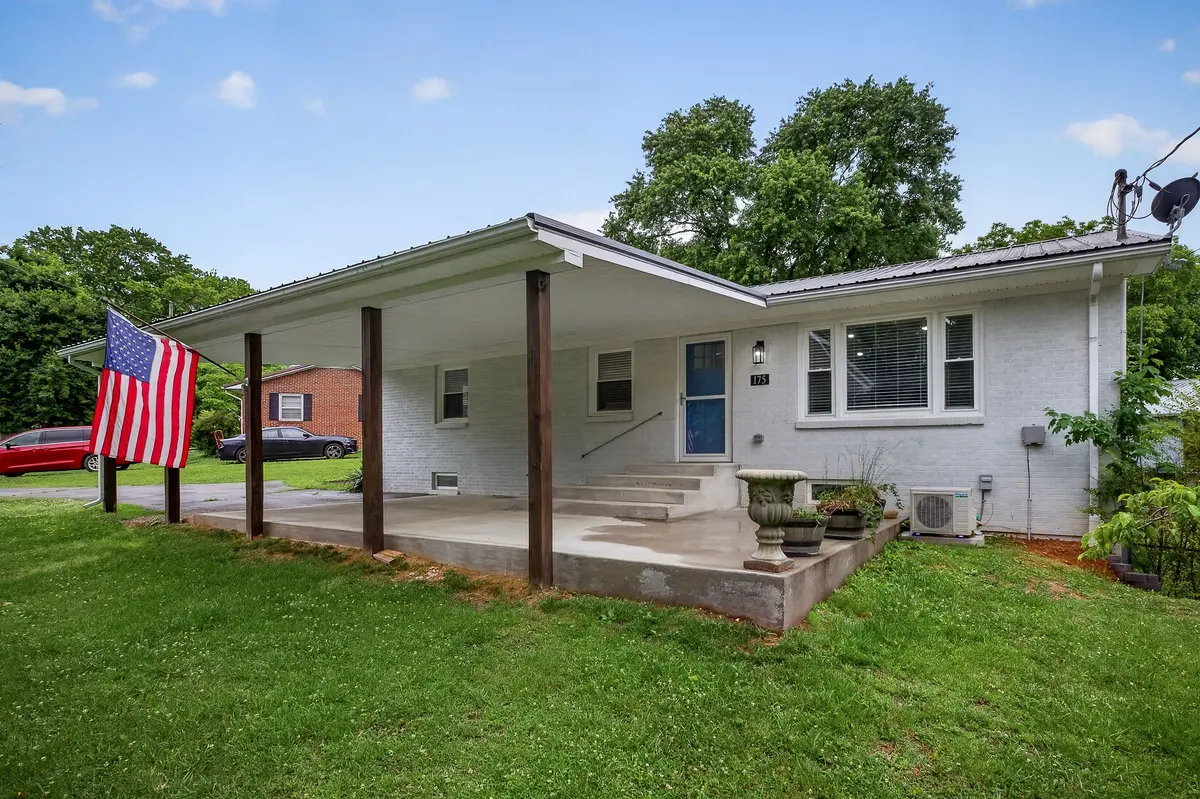
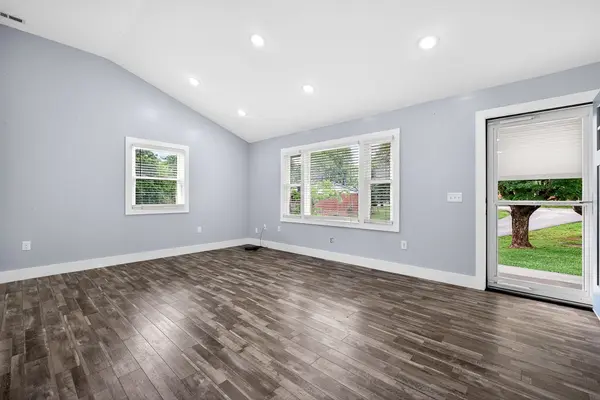
This classic ranch home features open living, kitchen and dining, large pantry primary suite with full bath and large walk-in closet and hall half bath on main floor. Downstairs the walk-out basement features two bedrooms, a great room, large laundry room and a full bathroom with double vanities, Home has all new LVP flooring up and downstairs, and other recent upgrades including: all new electrical and plumbing from inside to the street, spray in insulation and new HVAC system! There are large covered porches on the front and back of the house and the backyard features a large fire-pit area and above ground swimming pool (w/option to remove pool.) Behind this is a new 40 x 48 structure for parking your RV, Boat, Camper and one side has a loft for extra storage for all your outdoor equipment. The backyard was recently fenced in with new black chain link. Listing price is right at recent homeowner appraisal! Buyer and Buyer's agent to verify all info. TRF does not hold earnest money.
Location
State TN
County Putnam County
Rooms
Main Level Bedrooms 1
Interior
Interior Features Ceiling Fan(s), High Ceilings, Pantry, Redecorated, High Speed Internet
Heating Central, Natural Gas
Cooling Central Air
Flooring Laminate, Luxury Vinyl
Fireplace N
Appliance Electric Range, Dishwasher, Microwave, Refrigerator
Exterior
Garage Spaces 2.0
Utilities Available Natural Gas Available, Water Available
View Y/N false
Roof Type Metal
Private Pool false
Building
Story 2
Sewer Public Sewer
Water Public
Structure Type Brick
New Construction false
Schools
Elementary Schools Algood Elementary
Middle Schools Algood Middle School
High Schools Cookeville High School
Others
Senior Community false
Special Listing Condition Standard
Read Less Info
Want to know what your home might be worth? Contact us for a FREE valuation!

Our team is ready to help you sell your home for the highest possible price ASAP

© 2026 Listings courtesy of RealTrac as distributed by MLS GRID. All Rights Reserved.
Nearby Locations
"My job is to find and attract mastery-based agents to the office, protect the culture, and make sure everyone is happy! "