
- /



4 Beds
5 Baths
4,590 SqFt
4 Beds
5 Baths
4,590 SqFt
Key Details
Property Type Single Family Home
Sub Type Single Family Residence
Listing Status Active
Purchase Type For Sale
Square Footage 4,590 sqft
Price per Sqft $299
MLS Listing ID 3185277
Bedrooms 4
Full Baths 5
HOA Y/N No
Year Built 2022
Annual Tax Amount $6,438
Lot Size 7.050 Acres
Acres 7.05
Property Sub-Type Single Family Residence
Property Description
Inside, the light-filled floor plan features white oak flooring, a warm Sherwin Williams “Cashmere White” palette and generous living spaces designed for both everyday life and entertaining. The kitchen is anchored by Calacatta quartz countertops, a pot filler, well-appointed appliances and bay windows overlooking the expansive backyard. A walk-in pantry with butcher block counters provides abundant storage and space for a coffee or beverage bar, while the large laundry room includes a folding counter and utility sink.
The south wing offers three spacious bedrooms and three bathrooms, giving everyone privacy and room to spread out. A front office with a closet provides additional flexibility as a bedroom, work-from-home space or guest room. The finished basement adds even more usable space with a full bathroom and wet bar, ideal for entertaining, guests or multi-generational living.
The primary suite is filled with natural light and features dual vanities, a dedicated makeup counter, walk-in shower, soaking tub and an exceptionally large walk-in closet with extensive custom shelving and hanging space.
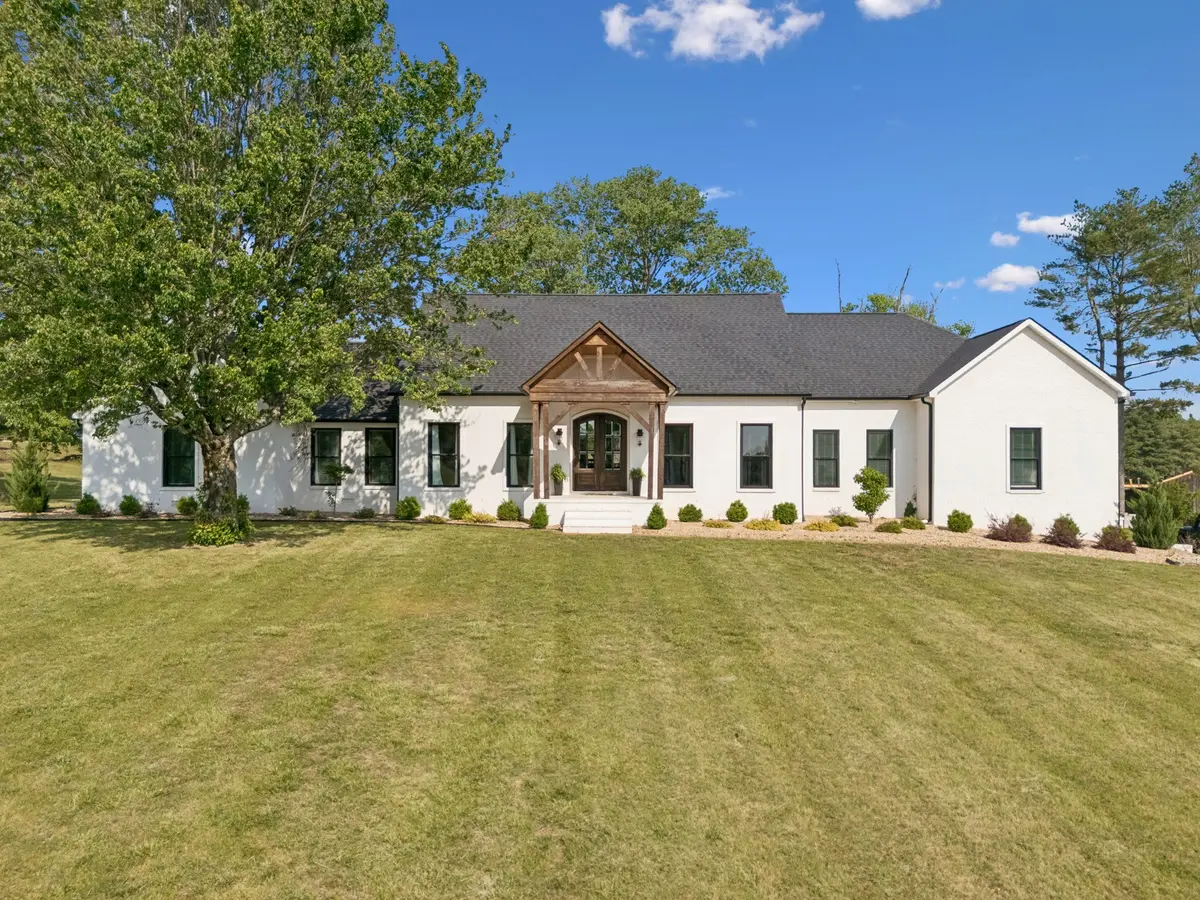
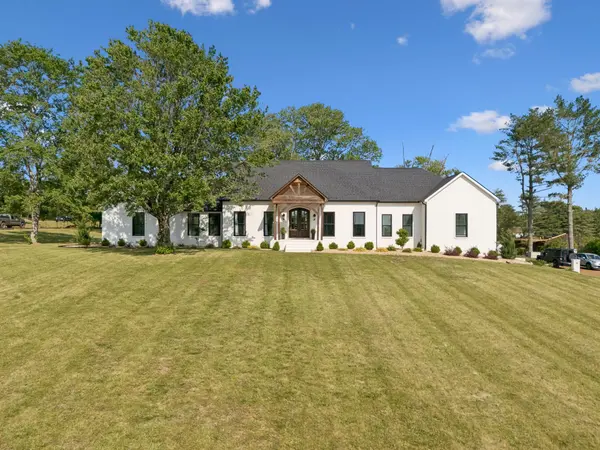
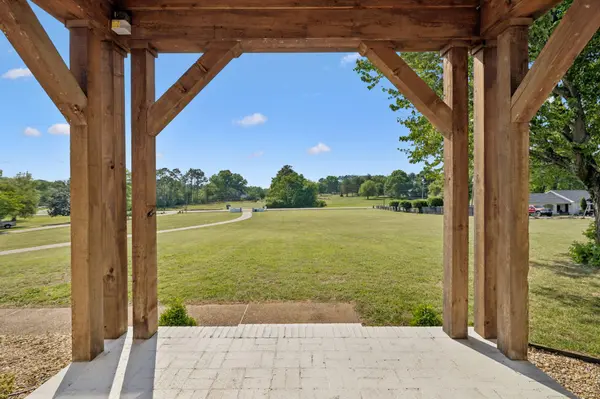
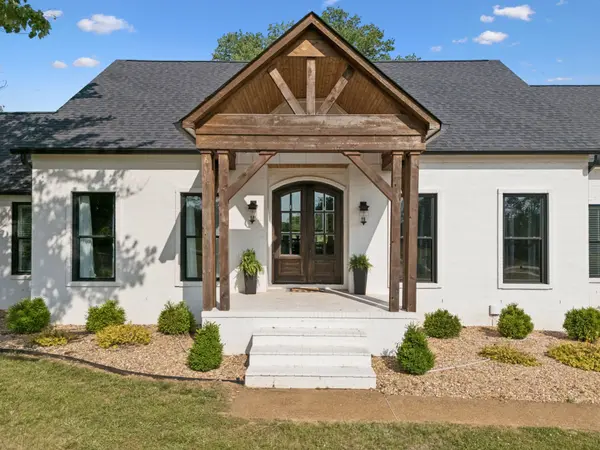
Outside is where the value of this property truly stands apart: 7 level acres viewed from expansive front and back porches within the city, no HOA and room to enjoy the property your way. A combination of space, acreage and convenience that is increasingly rare this close to city center!
Location
State TN
County Maury County
Rooms
Main Level Bedrooms 4
Interior
Interior Features Ceiling Fan(s), Extra Closets, Open Floorplan, Pantry, Walk-In Closet(s), Wet Bar
Heating Central
Cooling Central Air
Flooring Wood, Tile
Fireplaces Number 1
Fireplace Y
Appliance Oven, Gas Range, Dishwasher, Microwave, Refrigerator, Stainless Steel Appliance(s)
Exterior
Garage Spaces 2.0
Utilities Available Water Available
View Y/N false
Roof Type Shingle
Private Pool false
Building
Lot Description Level
Story 1
Sewer Septic Tank
Water Public
Structure Type Brick
New Construction false
Schools
Elementary Schools J E Woodard Elementary
Middle Schools Whitthorne Middle School
High Schools Columbia Central High School
Others
Senior Community false
Special Listing Condition Standard

Nearby Locations
"My job is to find and attract mastery-based agents to the office, protect the culture, and make sure everyone is happy! "