
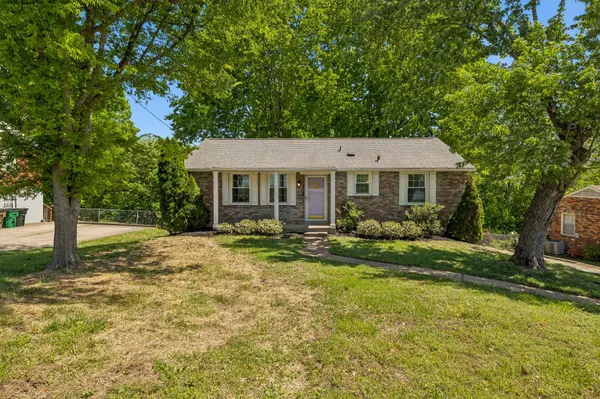
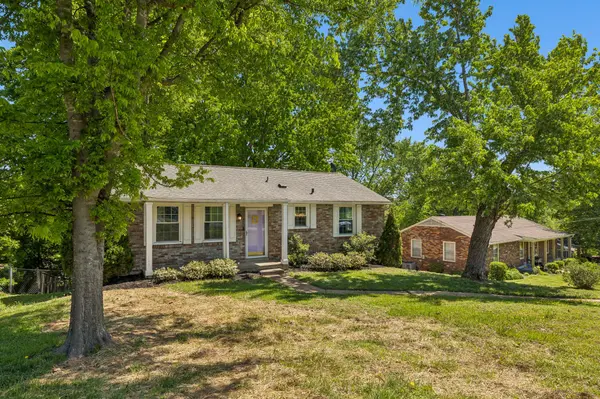

4808 Overcrest Dr, Nashville, TN 37211
REQUEST A TOUR If you would like to see this home without being there in person, select the "Virtual Tour" option and your agent will contact you to discuss available opportunities.
In-PersonVirtual Tour
Listed by Ashley Cline • Benchmark Realty, LLC
$ 535,000
Est. payment | /mo

3 Beds

2 Baths

1,864 SqFt


Save
$ 535,000
Est. payment | /mo
Save

3 Beds

2 Baths

1,864 SqFt

Open House

Sun Aug 02, 2:00pm - 4:00pm

Key Details

Property Type Single Family Home

Sub Type Single Family Residence

Listing Status Active

Purchase Type For Sale

Square Footage 1,864 sqft

Price per Sqft $287

Subdivision Battery Crest

MLS Listing ID 3181254

Bedrooms 3

Full Baths 2

HOA Y/N No

Year Built 1963

Annual Tax Amount $3,748

Lot Size 0.330 Acres

Acres 0.33

Lot Dimensions 90 X 209

Property Sub-Type Single Family Residence

Property Description

Outdoor space takes center stage at 4808 Overcrest Dr, where a large fenced backyard, expansive covered deck, mature trees, and many gathering areas create a home designed for enjoying Nashville's seasons. Whether you picture weekend cookouts, evenings around the fire pit, gardening, play space, or quiet mornings with coffee, the multilevel backyard offers room to create an outdoor lifestyle that feels entirely your own. The oversized covered deck extends directly from the dining area, providing a shaded setting for entertaining, dining outdoors, or unwinding at the end of the day. Below, the fire pit area creates another natural gathering spot, while the surrounding green space offers plenty of room for pets, recreation, or future landscaping. A built-in slide adds a playful touch, and the outdoor shed provides convenient storage for lawn equipment, tools, and hobbies. Inside, natural light, hardwood floors, and freshly painted interiors create a warm and welcoming atmosphere. The spacious living room flows into a dedicated dining area and updated kitchen featuring two-tone cabinetry, modern finishes, and a large island that serves as the heart of the home. The main level includes two bedrooms and a refreshed full bathroom with timeless finishes. Downstairs, the finished walkout basement offers exceptional flexibility with a private primary suite, brand-new luxury vinyl flooring, a full bathroom, and separate exterior entrance. An oversized bonus room provides space for a home office, gym, media room, playroom, guest area, or creative studio. Conveniently located approximately 15 minutes from downtown Nashville and BNA, the home offers easy access to major routes, nearby neighborhoods, restaurants, shopping, and everyday essentials. Major improvements include new basement flooring in 2026, a water heater installed in 2025, energy-efficient windows and HVAC replaced in 2020, a roof installed in 2018, and a crawl space vapor barrier already in place.Motivated seller!

Location

State TN

County Davidson County

Rooms

Main Level Bedrooms 2

Interior

Interior Features Ceiling Fan(s), Smart Camera(s)/Recording, Smart Thermostat, High Speed Internet, Kitchen Island

Heating Central, Electric

Cooling Ceiling Fan(s), Central Air

Flooring Carpet, Wood, Luxury Vinyl, Tile

Fireplace Y

Appliance Electric Oven, Electric Range, Dishwasher, Disposal, Dryer, Microwave, Refrigerator, Washer

Exterior

Garage Spaces 1.0

Utilities Available Electricity Available, Water Available

View Y/N true

View City

Roof Type Asphalt

Private Pool false

Building

Lot Description Cleared, Private, Sloped

Story 1

Sewer Public Sewer

Water Public

Structure Type Brick

New Construction false

Schools

Elementary Schools Norman Binkley Elementary

Middle Schools Croft Design Center

High Schools John Overton Comp High School

Others

Senior Community false

Special Listing Condition Standard

RealTracs IDX

Nearby Locations

Ryan Taylor

"My job is to find and attract mastery-based agents to the office, protect the culture, and make sure everyone is happy! "

GET MORE INFORMATION

Name
Phone*
Message

Go tour this home

4808 Overcrest Dr

};