
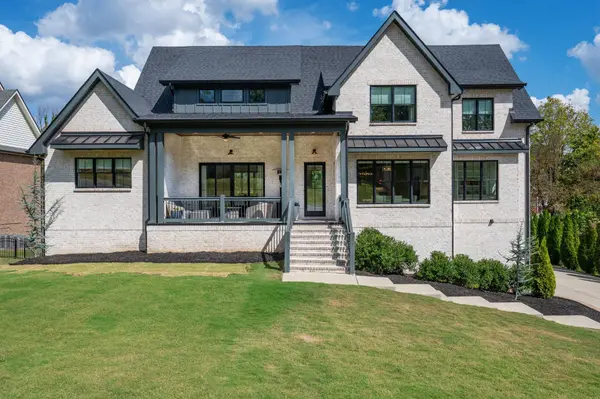
403 Barnes Dr
Lebanon, TN 37087
Open House
Sat Oct 10, 2:00pm - 4:00pm
Sun Oct 11, 2:00pm - 4:00pm
- 5 Beds
- 5 Baths Full Baths: 5
- 5,000 SqFt
- 0.46 Lot Size
- 2023 Year Built
VIRTUAL TOUR
GALLERY
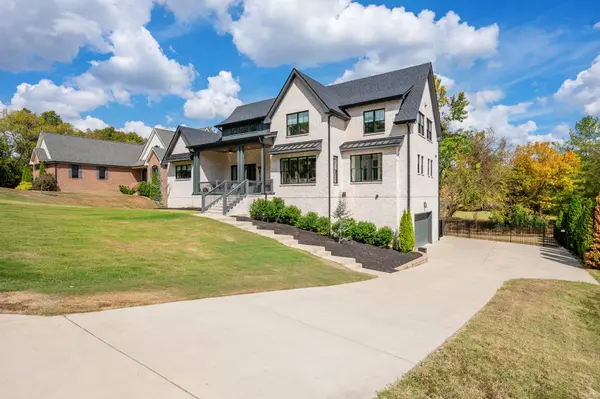
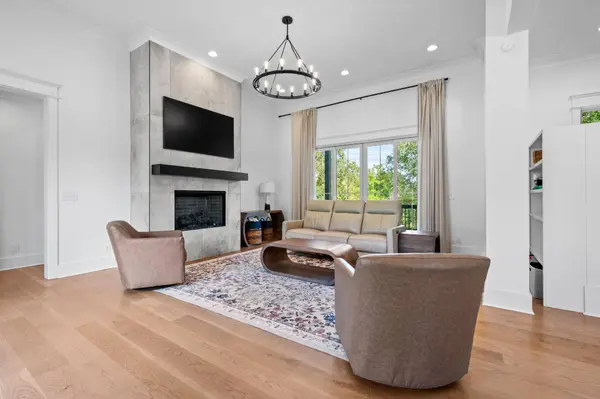
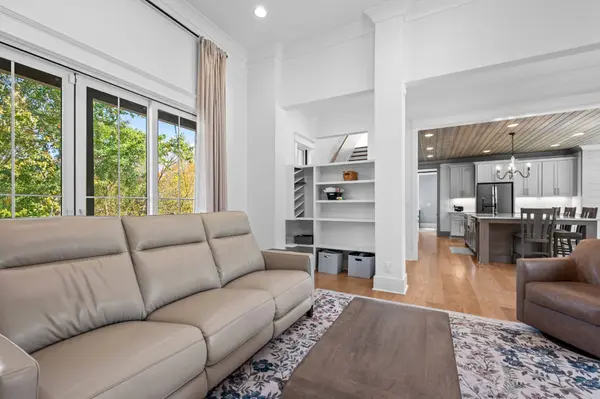
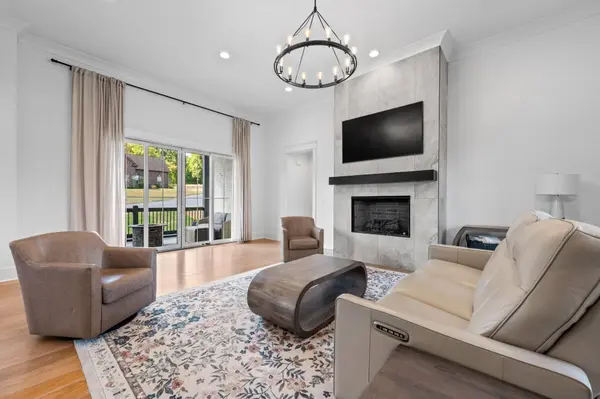
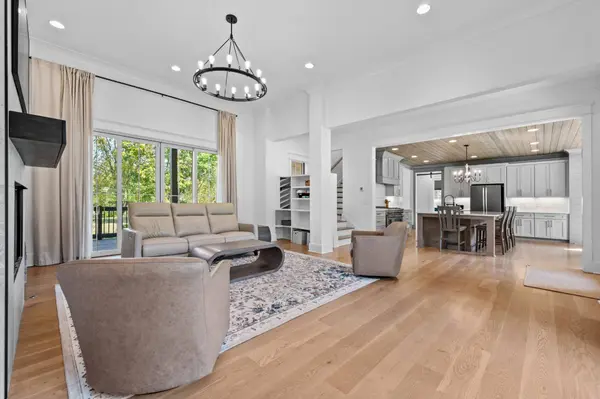
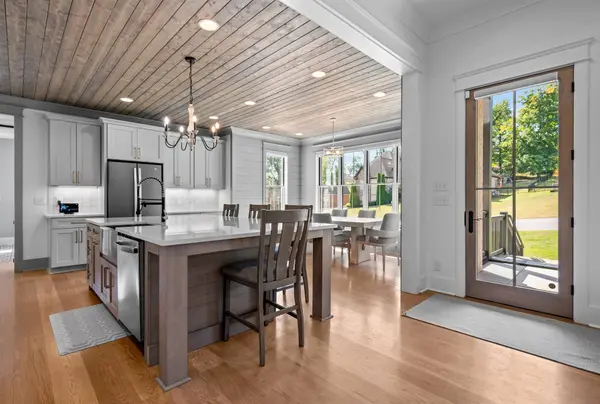
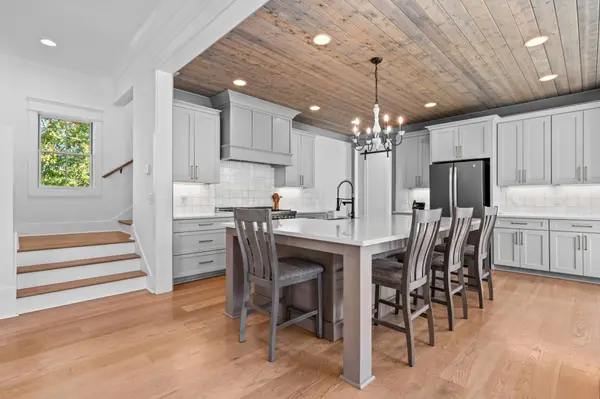
PROPERTY DETAIL
Key Details
Property Type Single Family Home
Sub Type Single Family Residence
Listing Status Coming Soon
Purchase Type For Sale
Square Footage 5, 000 sqft
Price per Sqft $250
Subdivision Richmond Hills
MLS Listing ID 3610800
Bedrooms 5
Full Baths 5
HOA Fees $110/ann
HOA Y/N Yes
Year Built 2023
Annual Tax Amount $4,472
Lot Size 0.460 Acres
Acres 0.46
Lot Dimensions 129X156
Property Sub-Type Single Family Residence
Location
State TN
County Wilson County
Rooms
Main Level Bedrooms 2
Building
Lot Description Cul-De-Sac
Story 3
Sewer Public Sewer
Water Public
Structure Type Brick
New Construction false
Interior
Interior Features Air Filter, Bookcases, Built-in Features, Ceiling Fan(s), Entrance Foyer, Extra Closets, High Ceilings, In-Law Floorplan, Open Floorplan, Pantry, Smart Thermostat, Walk-In Closet(s), High Speed Internet
Heating Central
Cooling Central Air
Flooring Carpet, Wood, Tile
Fireplaces Number 1
Fireplace Y
Appliance Built-In Electric Oven, Double Oven, Gas Oven, Cooktop, Dishwasher, Disposal, Ice Maker, Microwave, Refrigerator, Smart Appliance(s)
Exterior
Garage Spaces 3.0
Utilities Available Water Available, Cable Connected
View Y/N false
Private Pool false
Schools
Elementary Schools Castle Heights Elementary
Middle Schools Winfree Bryant Middle School
High Schools Lebanon High School
Others
Senior Community false
Special Listing Condition Standard
Virtual Tour https://my.matterport.com/show/?m=c5h1yQz4yRQ
SIMILAR HOMES FOR SALE
Check for similar Single Family Homes at price around $1,250,000 in Lebanon,TN

Active
$799,900
1115 Willow Springs Dr, Lebanon, TN 37087
Listed by Gisselle Alfaro of Schell Brothers Nashville LLC4 Beds 4 Baths 3,320 SqFt
Active Under Contract
$639,000
1812 Pointe Ct, Lebanon, TN 37087
Listed by Robin C. Phillips of Keller Williams Realty Mt. Juliet5 Beds 3 Baths 3,518 SqFt
Pending
$899,900
1107 Collin Dr, Lebanon, TN 37087
Listed by Russell Parrish of Parrish & Associates4 Beds 4 Baths 3,501 SqFt
CONTACT
